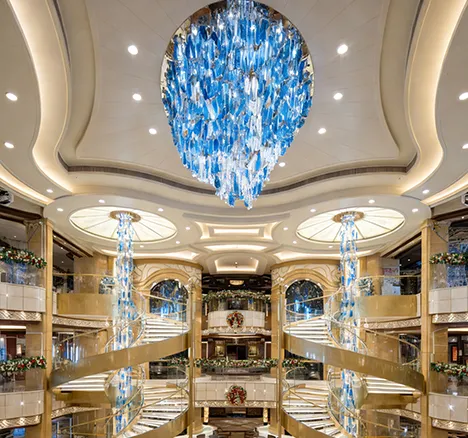
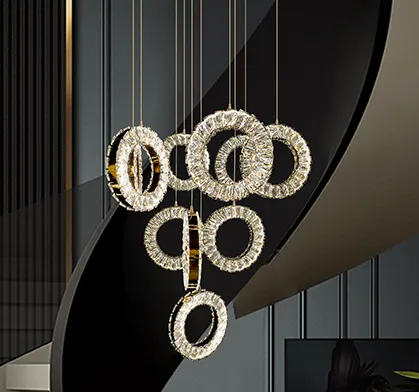



How Are Hundreds of Glass or Crystal Pieces Arranged in a Custom Chandelier?

Zoey
Lighting Designer
A chandelier made from hundreds of glass leaves, crystal balls, rods or irregular decorative elements may look spontaneous. Behind that visual freedom is usually a controlled system of suspension points, cable lengths, component types, colors and installation codes.
This control is essential in hotel lobbies, staircases, atriums and ballrooms. A misplaced piece may be difficult to notice in a small fixture, but repeated errors across a large installation can interrupt a curve, create an empty patch or shift the visual center of the entire chandelier.
Complex arrangements cannot depend only on installers making the result look like a rendering. The rendering defines the visual target. A custom lighting manufacturer must convert that target into geometry, drawings, numbered parts and an installation sequence that can be checked before delivery and reconstructed on site.
Quick Answer: How a Custom Chandelier Arrangement Works
Hundreds of glass or crystal pieces are arranged by defining the chandelier’s overall volume in a 3D model, dividing the form into suspension points, and assigning each point a position, cable length, component code, color and installation number.
Shop drawings, ceiling plans and length schedules connect the digital design to the physical canopy. During production, representative sections or complete modules may be laid out to check density, color balance and spacing. Parts are then packed by number or installation zone and rebuilt on site with the same drawings.
Not every artistic glass chandelier requires a rigid location for every element. Some frame-based blown-glass sculptures allow controlled adjustment during installation. A large hotel or staircase chandelier still needs an engineered baseline for its main outline, load distribution, clearance and component quantities.
Custom Chandelier Design Starts with the Overall Geometry
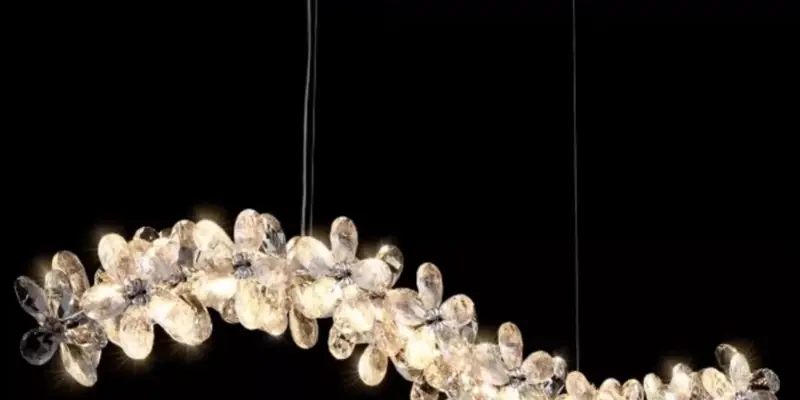
Before individual pieces are positioned, the project team defines the space the fixture will occupy: canopy boundary, maximum width, total drop, lowest point, viewing direction and clearance from stairs, balconies, doors and guest circulation.
A successful custom chandelier design is rarely created by scaling a reference image to a new height. The same spiral may appear elegant in a narrow stairwell but too thin in a wide atrium. Increasing the number of pieces without changing the curve can make the composition heavy, while increasing the diameter without adjusting density may leave visible gaps.
The manufacturer therefore establishes a three-dimensional envelope first. Within it, the composition is divided into a primary silhouette, focal curves, dense areas and transition zones. Reviews from the entrance, reception desk, staircase landing and upper floors reveal whether the form needs more depth, clearer spacing or a stronger focal area before hundreds of coordinates are released.
Glass Chandelier Pieces Follow Suspension-Point Coordinates
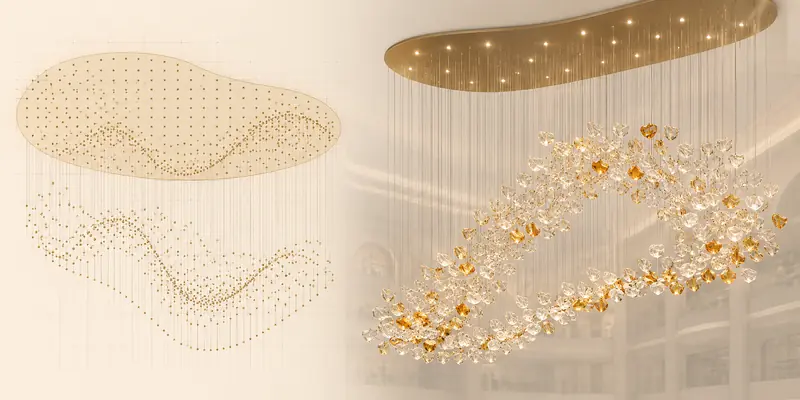
Once the form is approved, the glass chandelier is converted into a suspension-point layout. Each cable or fixing point receives a position on the canopy or structural frame. Its record can include a point number, horizontal coordinate, suspension length, glass code, color, fixing type and installation zone.
Suspension length determines vertical position, but it may not equal the visible drop in the rendering. The calculation can include canopy depth, cable grip, connector, decorative component height and adjustment allowance. For spirals and waves, neighboring lengths normally change gradually; an unexplained jump can create a kink. Clustered designs may alternate heights intentionally, but the variation still follows a defined range.
A reflected ceiling plan shows where each cable starts, while elevations and sections show where the glass finishes. Both views are necessary: a top view cannot describe vertical form, and a single elevation cannot reliably locate overlapping suspension points.
Crystal Chandelier Spacing Controls Sparkle and Density
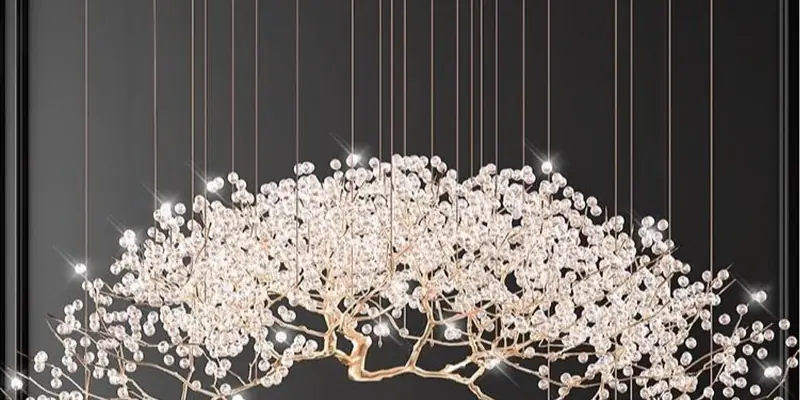
A crystal chandelier uses the same coordinate logic, but spacing also affects optical performance. Faceted pieces reflect the light sources and nearby crystals, so tighter spacing can increase sparkle. Excessive density may block views through the fixture, hide individual shapes and make cleaning difficult.
Spacing is evaluated at the level of the full composition, neighboring components and the distance between crystal and light source. Large balls or prisms need enough separation to avoid contact during installation or maintenance. Long strands must hang without tangling. When several sizes are used, larger crystals can establish focal areas while smaller pieces create transitions.
The arrangement should be reviewed with the proposed light source and color temperature. Renderings can exaggerate reflection, whereas a physical sample shows whether the specified cut, LED position and real spacing produce the intended result.
Bespoke Chandelier Colors Need a Distribution System
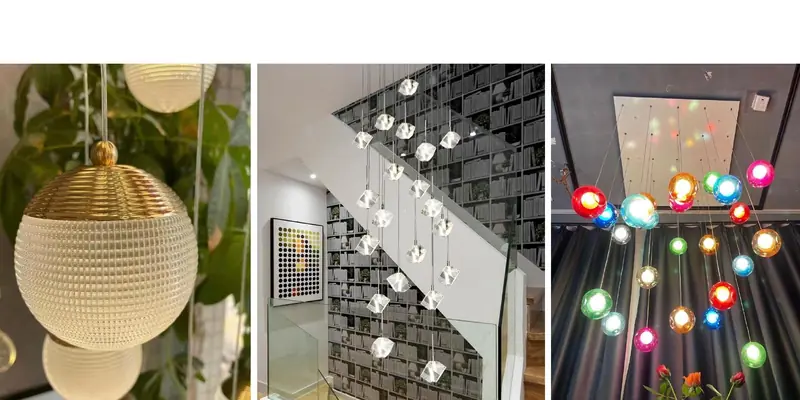
A mixed-color bespoke chandelier may combine clear, amber, smoke, blue or custom glass. Color can be spread evenly, concentrated into focal areas or arranged as a gradient. When color balance is important, none of these approaches should rely entirely on random installation.
The manufacturer confirms the quantity or percentage of each color and assigns the pieces to positions or zones. A gradient may move gradually from dark glass to clear glass; an organic composition may use controlled clusters that avoid obvious repetition.
Handmade glass can vary slightly in tone, thickness, bubbles, texture and shape. This character is often desirable, but the acceptable range should be established with physical samples. Pieces that are noticeably darker, larger or more textured can then be distributed intentionally rather than accumulating in one visible area. The balance should be reviewed in ambient light and under the proposed chandelier lighting.
Custom Made Chandeliers Use Numbering and Length Schedules
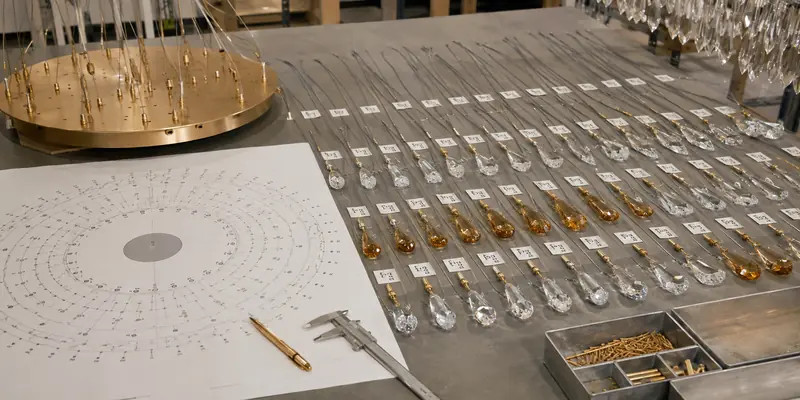
Numbering allows custom made chandeliers to move from a 3D model to the factory and then to the project site. A single code should connect the decorative piece, cable, ceiling point, drawing and packing location. One position might record Zone B, Point 037, Cable Length 2,460 mm, Glass Type G3 and Color A2.
Circular fixtures can be organized by rings; long staircase chandeliers by canopy section or vertical level; free-form compositions by a coordinate grid. The coding format may vary, but it must let installers identify a point without guessing from neighboring cables.
Schedules must match the approved design revision. If cable lengths change but labels, packing lists and installation drawings do not, a correct component can still be installed in the wrong location. Revision control is therefore part of the arrangement system, not just an administrative task.
A Custom Lighting Manufacturer Verifies the Arrangement
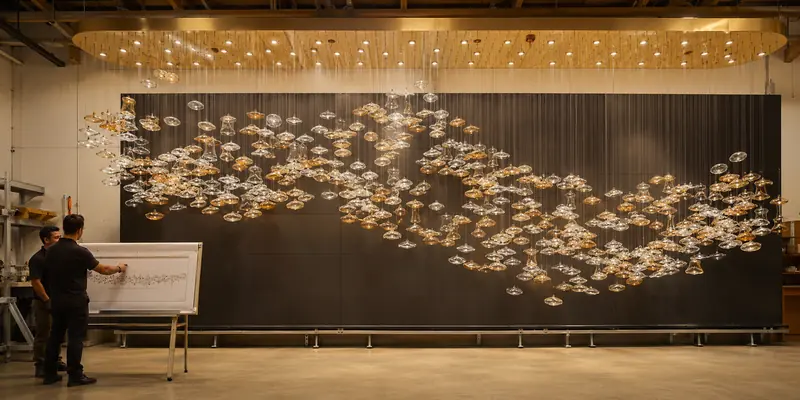
A custom lighting manufacturer should not wait until the final site installation to discover whether the arrangement works. The verification method depends on the fixture’s size, repetition and suspension structure.
A small chandelier may be assembled completely at the factory. A long chandelier may be checked by canopy module or through representative sections. Where full suspension height is unavailable, the team can still verify the top layout, cable sequence, component quantities and critical vertical profiles.
Material samples confirm the glass or crystal. A lighting sample checks its response to the selected LED and color temperature. A partial mock-up verifies density and spacing. Factory checks should determine whether the main curve reads clearly, transition zones are balanced, adjacent components remain separated, colors are distributed correctly and every fixing remains accessible.
Large Hotel Chandelier Structure Affects Piece Position
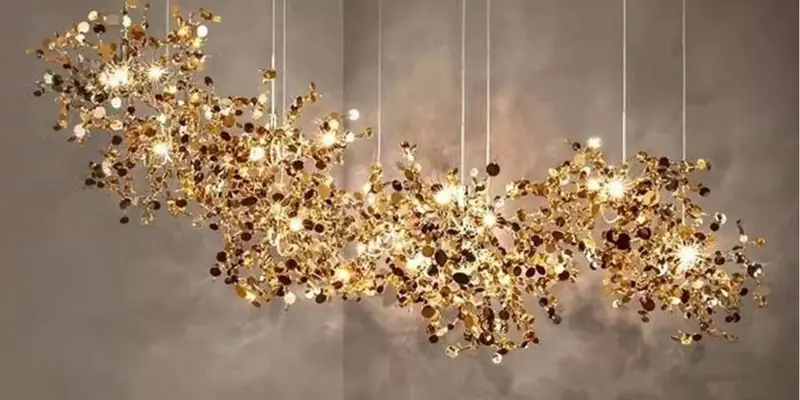
The decorative layout cannot be separated from the structure of a large hotel chandelier. Every cable transfers load to the canopy or frame, and the combined weight can be substantial even when each decorative piece is small.
Structural review covers the canopy, frame, cables, connectors, light sources, drivers and all glass or crystal parts. Handmade glass weight can vary, so the final design should include an appropriate allowance instead of relying on one nominal sample. Suspension points also need enough space for cable grips, wiring and installation access.
Large canopies are often divided into transportable modules. Module boundaries must coordinate with the numbering system so the arrangement remains continuous when sections are joined. The relevant site engineer or contractor should verify the building support and fixing conditions before the decorative pieces are installed.
Staircase Chandelier Installation Reconstructs the Design
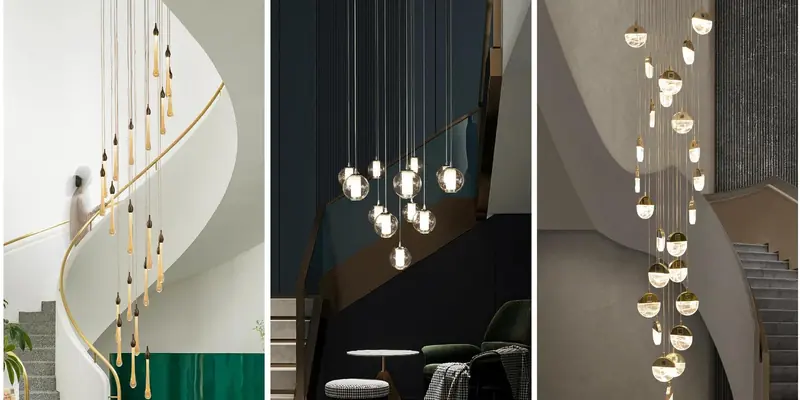
A tall staircase chandelier is normally shipped as separated canopy modules, cables, electrical parts and fragile decorations. Installation is therefore a controlled reconstruction rather than a final styling exercise.
The support modules are installed and leveled first. Electrical circuits should be tested before hundreds of fragile pieces restrict access. Installers then match each zone and point with its cable length and component code. Depending on the design, work may proceed by canopy module, from the center outward, from longer drops to shorter drops, or from the lower frame upward. The method should be written for the approved fixture.
Periodic visual reviews remain useful, but they support rather than replace the data. Installers can step back to inspect the curve from key viewpoints while using drawings and schedules to determine whether a suspected irregularity is an error or an intentional part of the design.
For dimensions, installation access and maintenance planning, see How to Customize a Long Chandelier for a Hotel Staircase or Atrium.
Custom Chandelier Packaging Preserves the Arrangement
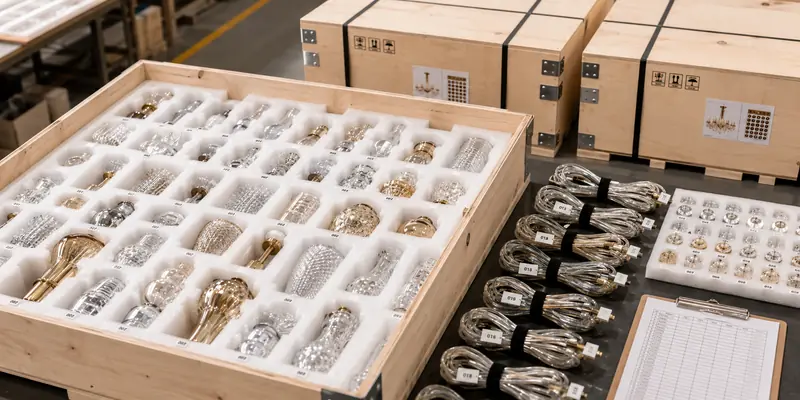
Packaging determines whether the correct parts can be found and installed in sequence. Glass and crystal pieces should be protected individually or separated so they cannot strike one another during transport. Labels must remain readable without requiring the site team to unpack every box at once.
Packing lists should identify the component codes and quantities in each package. When several glass lengths or colors appear similar, reference photographs or physical samples can help installers distinguish them. Spare components should carry the same codes as the original parts so a replacement matches the required size, color and fixing method.
For international projects, crate organization should reflect site storage and installation order. Components needed first should not be buried behind items used only during final adjustment. This simple coordination can reduce handling, breakage and time spent searching at height.
Custom Hotel Lighting Quality Control Checks the Composition
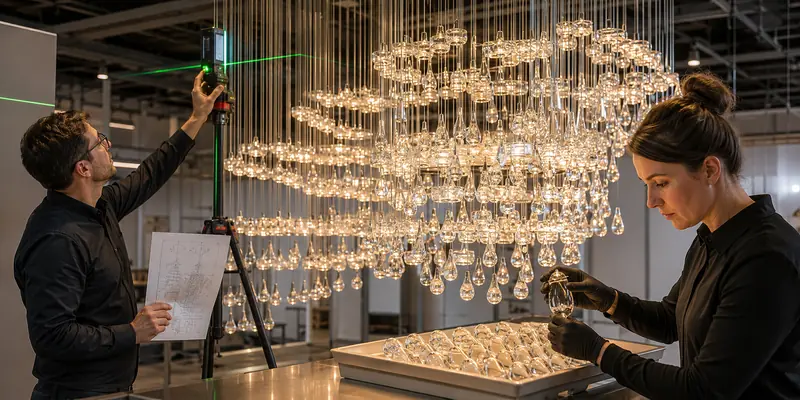
Quality control for custom hotel lighting must verify both individual pieces and the complete composition. Counting the glass is not enough when several pieces could still be assigned to the wrong points.
Inspection compares production with the approved drawings, schedules and physical samples. Checks cover cable length, point code, component type, color distribution, spacing, connector security, visible defects, canopy point positions and module labels. Handmade glass requires an agreed tolerance range: minor variation can be acceptable, while cracks, chips, unstable fixing holes or extreme color differences are not.
Final review under illumination confirms whether the intended focal areas remain visible, dense sections avoid dark patches and light sources do not create unwanted hotspots. Photographs from the approved viewing angles provide a practical record for production approval and later site comparison.
Custom Chandelier Arrangement Checklist
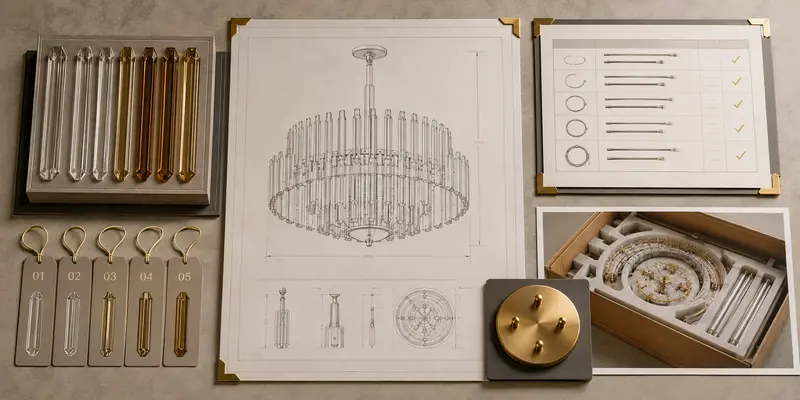
Before approving production, confirm that the following records describe the same design revision.
| Control Item | Required Evidence |
|---|---|
| Overall form | Approved 3D model and key elevations |
| Canopy layout | Dimensioned reflected ceiling plan |
| Suspension positions | Numbered point drawing or coordinate plan |
| Vertical arrangement | Cable-length schedule and elevations |
| Decorative pieces | Component codes, dimensions, colors and quantities |
| Visual approval | Material sample, lighting sample or representative mock-up |
| Structure | Fixture weight, suspension points and module loads |
| Packing and installation | Numbered packing list and installation sequence |
| Final inspection | Approved QC checklist and reference photographs |
FAQ About Custom Chandelier Arrangement
Is every glass piece in a custom chandelier given an exact position?
Not always. Suspended arrays, spirals and large hotel chandeliers normally require defined points and cable lengths. Some frame-based artistic glass fixtures allow controlled adjustment during installation, but the main outline, density, color balance and structural limits still need approval.
How are cable lengths calculated for a glass chandelier?
Calculation begins from a fixed canopy or project datum and the required final position of the glass. It may include canopy depth, visible cable, connector length, component height and adjustment allowance. Approved values are recorded in the cable-length schedule.
How can a custom chandelier look organic when every point is controlled?
The manufacturer controls the silhouette, density zones and critical curves while varying height, orientation, spacing and component type within defined limits. This creates natural variation without losing the intended form.
Can installers arrange hundreds of pieces from a rendering alone?
A rendering is useful for visual reference but does not reliably identify exact positions, cable lengths or component codes. Large arrangements need numbered drawings, schedules and packing labels, with the rendering used for the final visual comparison.
How are handmade glass differences handled?
An approved sample establishes the intended color, shape, texture and transparency. The project then defines an acceptable variation range, allowing noticeably different pieces to be distributed intentionally rather than grouped in one area.
What happens if a crystal piece is installed in the wrong position?
The local curve, spacing or color distribution may change. A numbered point drawing makes the error traceable, allowing the installer to compare the component code and cable length with the schedule and correct only the affected position.
Plan a Custom Chandelier as a Controlled Composition
Hundreds of glass or crystal pieces do not form a successful custom chandelier through quantity alone. The result depends on how the overall shape is divided into positions, how each position is documented and whether the same information remains consistent through manufacturing, packing and installation.
A reliable workflow connects the rendering, 3D model, ceiling plan, cable schedule, component codes, factory checks and site drawings. This allows the finished chandelier to appear fluid and artistic while remaining measurable, installable and maintainable.
Material choice affects spacing, optical density and handling. Compare Glass vs Crystal Chandeliers for Hotel Lobbies and Ballrooms. Before production, use the Custom Hotel Lighting Pre-Production Checklist. If the design exists only as a visual concept, see how complex sculptural lighting is developed from a rendering.
To review a proposed arrangement, provide the space dimensions, ceiling plan, target chandelier size, reference rendering, preferred glass or crystal pieces, color direction, quantity, site access and installation date. Cuslux can use this information to organize the 3D layout, suspension-point schedule, samples, production checks and installation documents required for the project.