


From Organic Form to Finished Light: A Sculptural Hotel Chandelier Case Study

Zoey
Lighting Designer
A sculptural hotel chandelier can look spontaneous after installation, yet the finished freedom depends on controlled work that guests never see. In this project, interlocking metal ribbons and ring-like curves were developed as a suspended lighting sculpture for a tall hotel public area. Continuous light traces the moving outline, while open space between the curves prevents the fixture from becoming a heavy visual block.
The project record connects workshop photographs of the formed metal frames with site installation views and the completed fixture. That sequence makes the case useful to designers and hotel procurement teams: it shows how an organic visual language was translated into repeatable curves, concealed electrical routes, aligned modules and a finished composition that can be read from several levels of the space.
Sculptural Hotel Chandelier Project Brief and Evidence
The design goal was a large suspended feature with the movement of an abstract ribbon rather than the symmetry of a conventional central chandelier. Broad loops overlap at different angles, smaller arcs pass through the main volume, and narrow illuminated edges emphasize the direction of each curve. The bronze-toned surfaces give the fixture presence in warm interior light, but the open construction allows the ceiling, surrounding architecture and nearby greenery to remain visible through it.
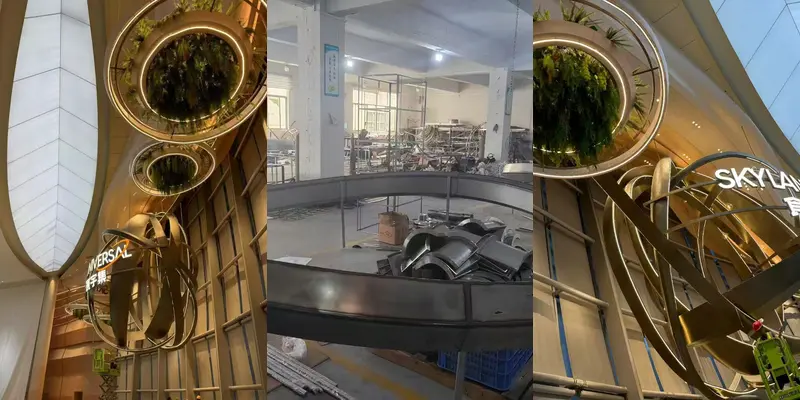
The available photographs provide four forms of practical evidence. Completed views show the overall silhouette and lighting effect. Workshop views show the curved metal bodies before the final finish. An installation view records the use of access equipment beneath the suspended work. A second completed angle shows how the fixture changes when seen from closer range and from below. No unsupported project dimensions, metal grade, electrical load or property name is required to explain the real manufacturing problem.
| Case element | Confirmed direction |
|---|---|
| Installation context | Tall hotel public area with several important viewing angles |
| Visual language | Interlocking ribbons, rings, open negative space and continuous illuminated edges |
| Factory evidence | Large curved metal frames shown during forming and assembly |
| Site evidence | Lift-assisted installation and final alignment at height |
| Main control task | Preserve curve continuity while hiding structure, joints and wiring |
Organic Chandelier Design Shaped Around an Open Atrium
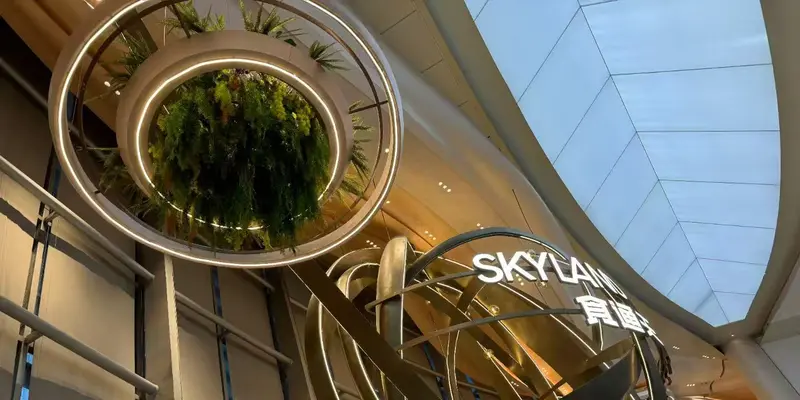
The organic chandelier design depended on a clear hierarchy. One dominant orbit defines the overall scale, while crossing bands and smaller loops create depth. The spaces between those elements matter as much as the metal itself. They keep the sculpture visually light, reveal different layers as people move through the atrium and prevent the form from reading as a closed object suspended overhead.
This stage should freeze the silhouette, the occupied ceiling envelope, the lowest point and the relationship between major curves before small details are refined. Views from the entrance, below the chandelier and from an upper level may produce different readings of the same form, so one attractive perspective is not enough. Designers can compare the project with broader sculptural lighting ideas for hotels and commercial interiors, while the guide to how complex sculptural lighting is made from a rendering explains the general translation method. This case stays focused on the physical project record.
Custom Artistic Chandelier Engineering for a Continuous Curve
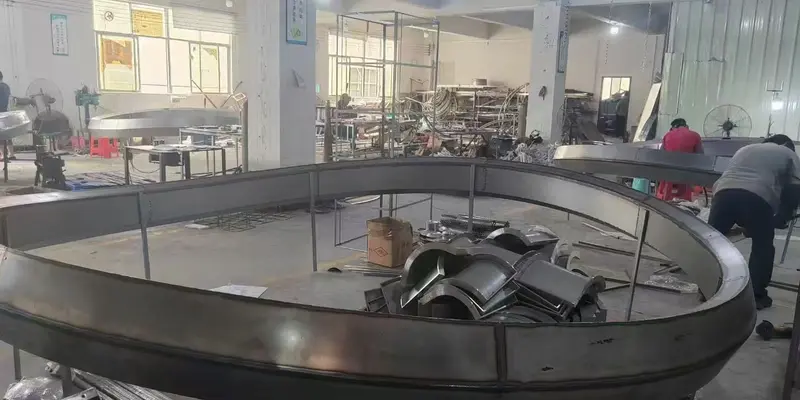
A free-flowing outline still needs a stable load path. The visible ribbons cannot be treated as decoration first and structure later. Their section depth, internal reinforcement, suspension zones, joints and electrical channels have to be coordinated while the form is being developed. Otherwise, a late structural correction can thicken an edge, interrupt the curve or place visible hardware in a key viewing area.
Large curved bodies may also need to be divided into sections that the factory can handle and the site can lift. The joint locations should fall in visually quiet areas or follow the direction of the curve. Internal sleeves, locating features or concealed connection plates can then restore alignment without leaving a step in the finished profile. The workshop photographs show why this matters: even before finishing, the ring bodies must hold a consistent radius and edge relationship across a large span.
Fixture engineering and building approval remain separate responsibilities. The lighting manufacturer defines the fixture weight, proposed suspension arrangement and connection interface. The project structural engineer or responsible local contractor verifies the supporting construction, fixing method and applicable site requirements. Keeping that boundary clear protects the design from assumptions that cannot be confirmed in a factory photograph.
Bespoke Hotel Lighting Fabrication and Concealed Light Lines
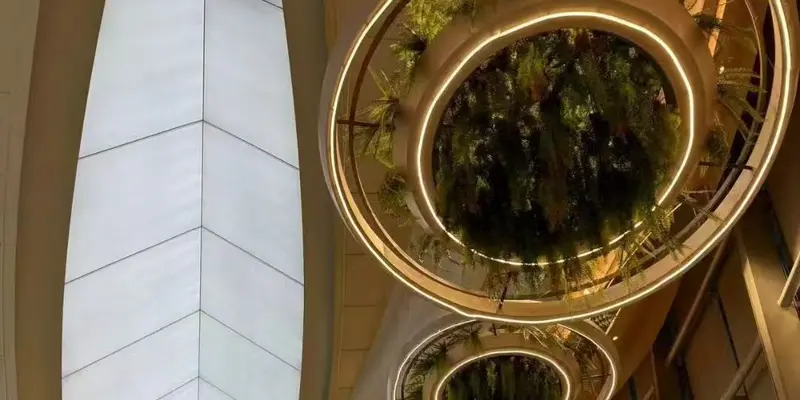
The workshop photographs document the most revealing stage of fabrication. Large curved frames are supported at working height while technicians form, join and correct the metal body. Jigs or templates establish the intended curve, and the welding sequence must limit local heat distortion. After each major operation, the frame can be checked against fixed reference points rather than judged only by eye.
The illuminated edge also has to be designed into the profile. A continuous channel needs enough depth for the light source and diffuser, a route for cables, controlled transitions at joints and access to serviceable connections. Wiring can run inside hollow sections or concealed covers, then return to drivers positioned where heat and maintenance access can be managed. The final photographs show a clean light line rather than exposed cable runs, which indicates that electrical routing was resolved with the metal structure.
Surface treatment follows the completed geometry. Adjacent sections should be prepared and finished under the same approved standard, then paired in their installation order. For a warm metallic surface, color and sheen should be reviewed across connected modules because even a small batch difference becomes noticeable along a continuous curve under grazing light.
Organic Chandelier Design Trial Fitting and Quality Control
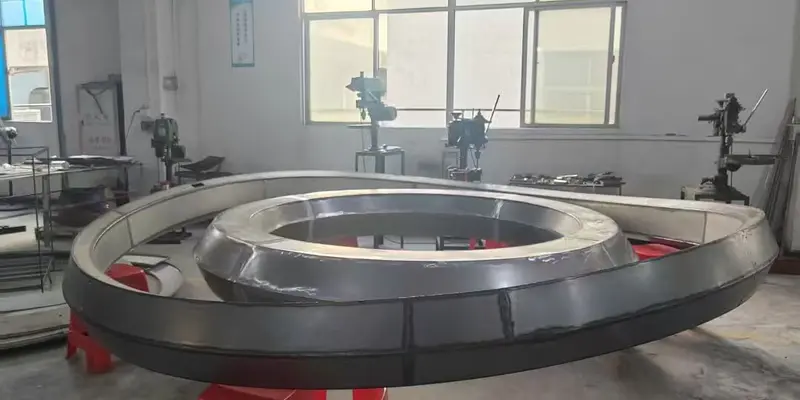
The factory record shows formed frames before final installation. At this point, trial fitting is more valuable than a cosmetic inspection. Technicians need to verify the overall outline, curve continuity, joint level, connection fit, suspension references, cable exits and light-channel transitions. A smooth local section is not enough if two sections create a visible kink after they are connected.
Quality control should therefore compare each check with the approved project reference. Dimensional checks confirm the major axes and interface points. Visual checks confirm that the open spaces and overlapping bands still create the intended rhythm. Electrical checks confirm continuity, grounding, connector orientation and stable operation of each light zone. Finish inspection is completed under consistent lighting so neighboring modules can be compared before they are labeled and packed.
Custom Artistic Chandelier Installation and On-Site Alignment
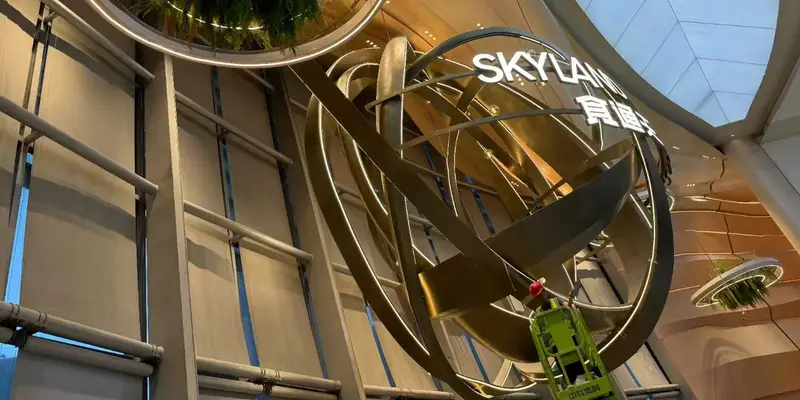
The site photograph with a lift beneath the fixture records a stage that renderings rarely show. Before any decorative alignment, the installation team has to verify the building supports, suspension points, power feeds, access route and safe working area. The main structural sections are then lifted in the planned sequence, connected and temporarily supported until the complete load path is secure.
Electrical testing should take place before final covers make the connections difficult to reach. Each illuminated edge is checked across module boundaries, and dimming or control zones are tested where specified. The team then reviews the sculpture from the same important viewpoints used during design. Small rotational or height adjustments can change how two loops overlap, so final alignment should be based on the whole composition rather than the nearest joint.
Numbered modules, matching connection marks and installation drawings reduce site improvisation. They also create a record for future maintenance. If a driver, diffuser or light section later needs attention, the facility team can identify the relevant zone without treating the chandelier as one undocumented object.
Bespoke Hotel Lighting Outcome and Procurement Lessons
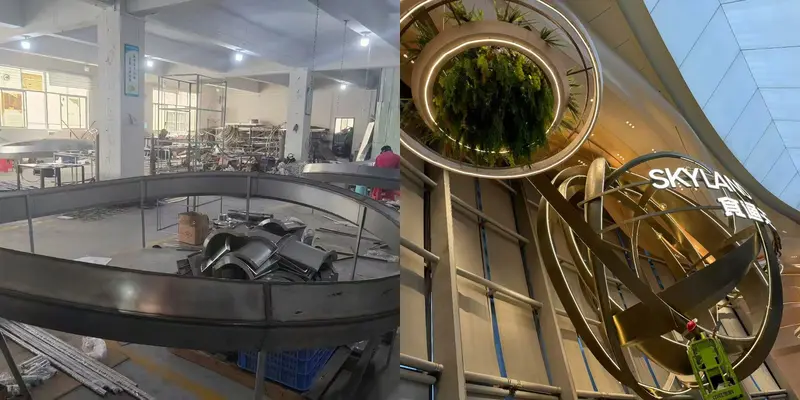
The completed fixture preserves the project’s central idea: broad metallic curves appear to orbit through the atrium while continuous light sharpens their edges. The structure reads differently from each angle, yet the major loops remain connected as one composition. Visible wiring and rough transitions do not dominate the finished views, and the sculpture keeps enough open space to work with the architecture instead of covering it.
For buyers, the strongest lesson is that appearance, structure and installation cannot be approved in separate conversations. The design release should identify the protected silhouette and viewing angles. The technical package should define module interfaces, suspension references, electrical access and finish standards. Factory evidence should show formed curves, trial connections, lighting operation and matched surfaces. Site documents should use the same codes as the crates and components.
This evidence-led approach is relevant to other large hotel lighting projects, even when their forms and materials differ. The value of the case lies in the control system behind the visual result: one approved geometry, traceable sections and a site sequence designed before the chandelier reaches the property.
FAQ About Custom Artistic Chandelier Projects
What information should a hotel provide before design development starts?
Provide the concept image or model, reflected ceiling plan, verified ceiling and floor levels, target fixture envelope, structural information available from the project team, power-feed locations, control requirements, preferred finish, main viewing angles, delivery access and installation schedule. If a dimension is provisional, mark it clearly. The manufacturer can then separate confirmed conditions from open decisions before producing shop drawings or samples.
Can a complex chandelier be developed from one reference image?
A reference image can begin the project, but it cannot release production by itself. The team still needs measurable geometry, ceiling coordination, structure, wiring routes, finish references, connection details and installation information. Additional views reduce interpretation risk. When only one image exists, the first deliverable should be a coordinated design proposal that states the assumptions requiring client or site confirmation.
How can large metal curves stay smooth after sectional fabrication?
The complete curve should be defined before module boundaries are selected. Production jigs control the main radius, while locating features and concealed connectors control the relationship between sections. Welding order and intermediate correction reduce heat distortion. The factory then dry-fits critical joints and checks the outline from a set distance. Matching labels preserve the same module order during packing and site assembly.
How are light sources and wiring hidden inside a sculptural fixture?
Light channels, cable routes and service points are developed with the structural profile. Cables may run through hollow metal sections or concealed covers, while connectors sit near planned module joints. Drivers can be located in a canopy, a serviceable enclosure or an accessible remote position, depending on the project. Diffusers and channel transitions should be tested so the illuminated line remains visually continuous after assembly.
Does a large hotel lighting sculpture need one-piece construction?
Not necessarily. The appropriate construction depends on overall size, transport limits, doors and lifts, lifting capacity, finish risk and the visibility of possible joints. Sectional construction can give the factory and installer better control when connections are engineered early. One-piece construction is useful only when the completed body can be produced, protected, transported and lifted without creating greater deformation or handling risk.
What should buyers review before approving shipment?
Review current drawings, key dimensions, factory fitting photographs, joint alignment, finish matching, illuminated operation, wiring and grounding checks, component labels, packing lists and installation instructions. Confirm that any factory change appears in the final document revision. For large fixtures, ask how the packing order supports the installation sequence and which parts remain accessible for later service. The shipment release record should identify any open site-dependent item that the local team must verify before lifting begins.
Plan a Bespoke Hotel Lighting Project with Cuslux
A sculptural fixture is easier to control when the project team shares the design and site information before fabrication decisions are locked. Send Cuslux the concept image or model, ceiling plan, verified dimensions, fixing conditions, finish direction, power and control requirements, destination and target installation date. Through its custom lighting service, the team can identify the drawings, samples, structural interfaces, factory checks and installation records needed for a project-specific proposal.