


How to Customize a Long Chandelier for a Hotel Staircase or Atrium

Zoey
Lighting Designer
A long chandelier can turn a hotel staircase or atrium into a memorable architectural experience, but the fixture must do more than look impressive in a rendering. It has to fit the void, remain visually balanced from several floors, provide comfortable light, connect safely to the building structure, and allow practical installation and maintenance.
For that reason, a successful custom chandelier design starts with the architecture rather than a catalogue model. This guide explains how hotel owners, interior designers, architects, and procurement teams can develop a long hotel chandelier that is beautiful, buildable, serviceable, and suitable for long-term commercial use.
1. Start a Custom Chandelier Design with the Hotel Space
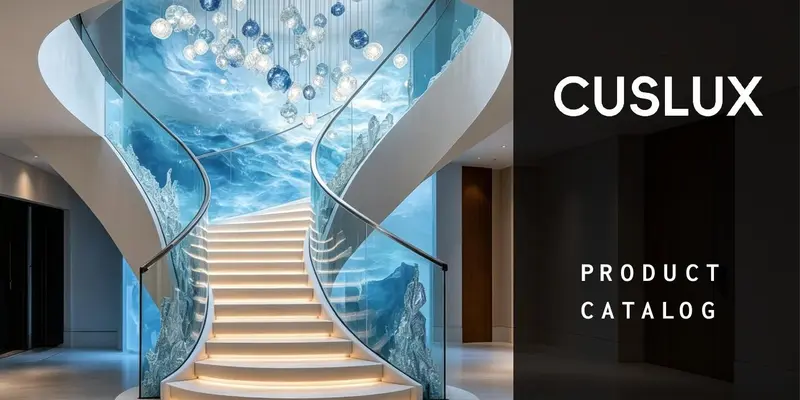
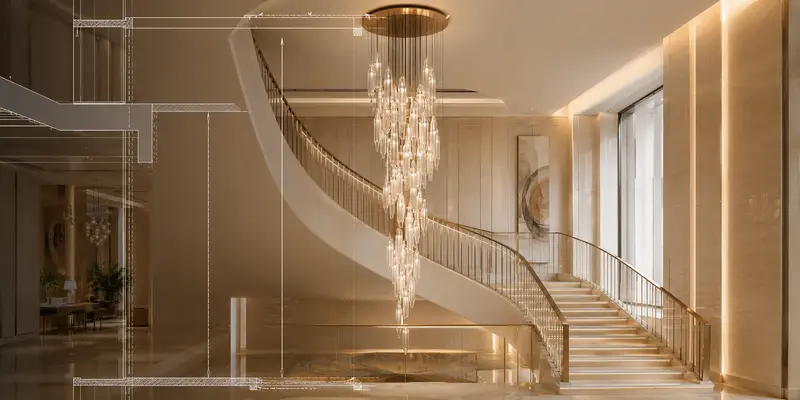
Before choosing glass, metal finishes, or decorative details, document the staircase or atrium as a three-dimensional space. A chandelier that looks correct in elevation may feel too dense from the lobby or disappear when seen from an upper corridor. The design team should therefore review floor plans, reflected ceiling plans, sections, and photographs together.
Record the ceiling height, void width and length, stair geometry, landing positions, nearby walls, glazing, ceiling type, structural support points, access routes, and important sightlines. Also note sprinkler zones, smoke control equipment, signage, handrails, and other building services. These conditions define the usable design envelope for a bespoke chandelier.
- Measure the full vertical drop from finished ceiling to the lowest permitted point.
- Mark the eye level and viewing direction at every floor and landing.
- Identify structural attachment points before fixing the canopy layout.
- Confirm delivery, hoisting, scaffold, and maintenance access.
Teams planning wider hospitality areas may also review our practical guide to custom hotel lighting so the feature fixture works with the lobby, corridor, guest-room, and public-area lighting strategy.
2. Size a Large Hotel Chandelier for the Atrium or Staircase
There is no reliable universal formula for a large hotel chandelier. Its visual size depends on the proportions of the void, the number of floors, the openness of the staircase, surrounding finishes, and how close guests can approach it. The fixture should occupy enough volume to anchor the space without blocking circulation or overpowering the architecture.
Set a maximum diameter or footprint first, then establish the top and bottom limits. The lowest point must preserve head clearance above stairs, landings, and accessible public zones. The top should leave enough space below the ceiling for the canopy, suspension hardware, electrical connections, and visual breathing room.
| Design factor | What to confirm | Why it matters |
|---|---|---|
| Overall drop | Ceiling level to lowest decorative element | Controls clearance and vertical impact |
| Maximum width | Narrowest part of the void and stair edge | Prevents crowding and collision risk |
| Visual density | Number, size, and spacing of elements | Determines transparency and apparent scale |
| Viewing distance | Near, middle, and long-distance viewpoints | Guides detail size and composition |
A full-scale hanging sample or a simplified 3D model is often more useful than calculations alone. It allows the client to compare mass, spacing, and drop length inside the actual architectural proportions.
3. Choose Bespoke Chandelier Shapes for Staircase Geometry
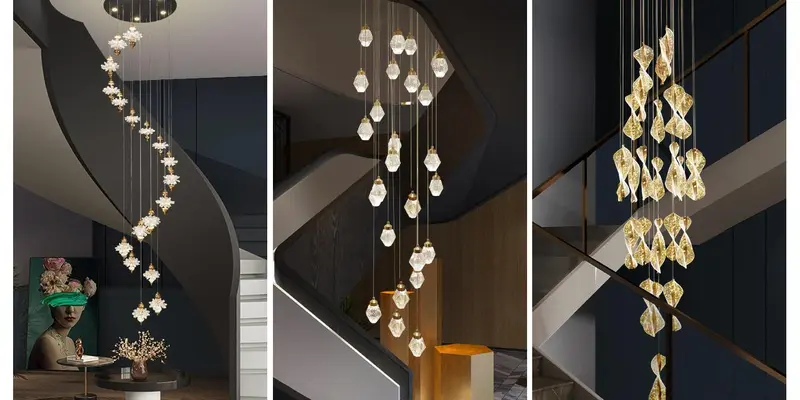
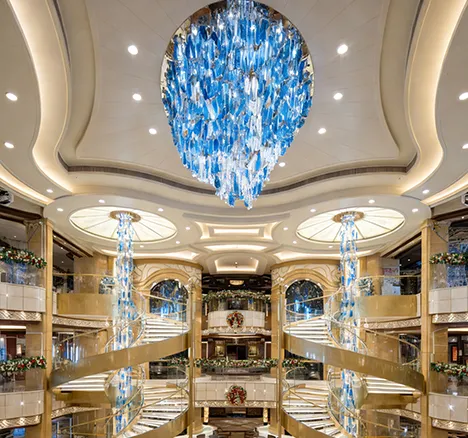
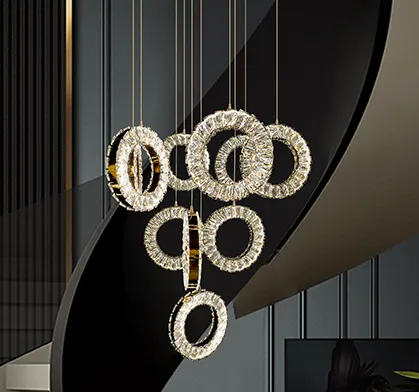
The strongest staircase chandeliers respond to the movement of the stairs. A spiral composition can echo a helical stair, a cascading arrangement can follow a straight flight, and a vertical cluster can reinforce a tall central atrium. Wave, cloud, ring, branch, and free-form arrangements can also work when their geometry relates to the interior concept.
Avoid selecting shape only from a front view. Guests may see the fixture from below, above, beside it, and through balustrades. A successful custom made chandelier keeps a clear identity from all these angles. Where a dramatic profile is required, use larger focal elements and controlled negative space rather than simply adding more pieces.
Match the composition to circulation
The chandelier can visually guide movement by rising with a stair, gathering above a landing, or opening toward the lobby. The rhythm should feel intentional and should not create a visual barrier between floors.
4. Evaluate Hotel Chandelier Views from Every Floor
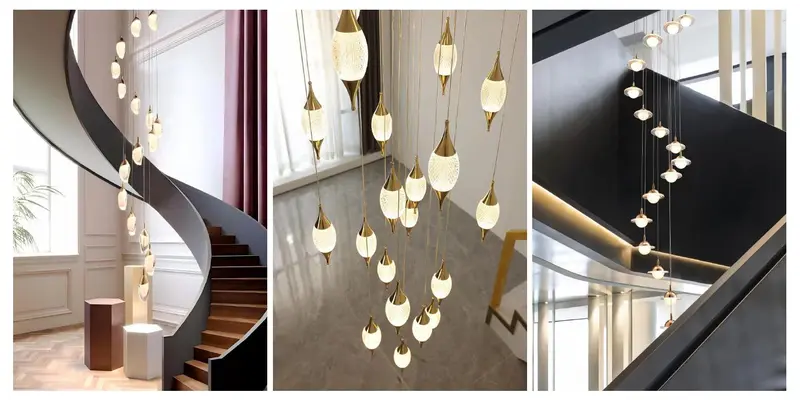
A multi-level hotel chandelier is experienced as a sequence, not a single image. Prepare key views from the entrance, reception, base of the stair, each landing, upper corridors, elevators, and any restaurant or lounge that overlooks the void. Include a top view if guests can look down into the composition.
Check whether suspension cables overlap excessively, whether bright lamps are visible at eye level, and whether any angle exposes unfinished hardware. Decorative elements should appear balanced even when perspective compresses their spacing. This review also helps locate the most photogenic viewpoints for hotel marketing.
- Use 3D renderings for overall mass and composition.
- Use reflected ceiling drawings to coordinate canopy and services.
- Use physical samples to evaluate color, reflection, and craftsmanship.
- Use lighting mock-ups to test glare and shadow at eye level.
5. Control Custom Made Chandelier Drop Length and Visual Density
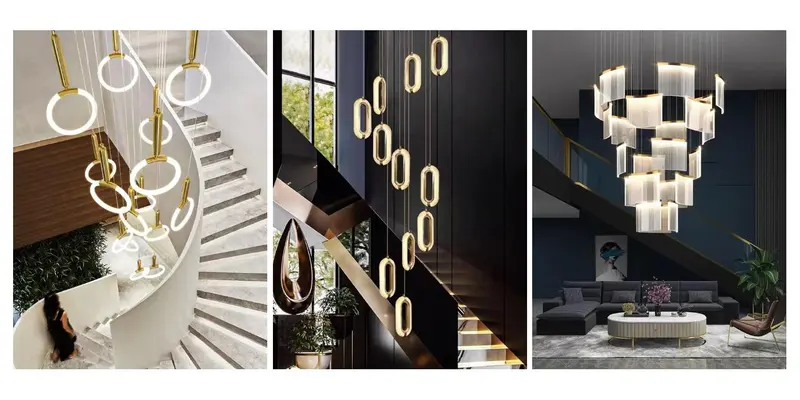
Drop length and density determine whether a chandelier feels elegant, heavy, transparent, or fragmented. Long atriums usually benefit from variation: a few strong focal drops supported by medium and short elements. Uniform spacing can look mechanical unless repetition is part of the concept.
More pieces do not automatically create more luxury. In a narrow stairwell, excessive density can block views and make the space feel smaller. In a broad atrium, elements that are too small or too widely spaced may lose visual coherence. Ask the custom chandelier manufacturer to provide at least two density options and show the quantity, spacing, weight, wattage, and maintenance impact of each.
The bottom termination deserves special attention. A tapered, rounded, or deliberately asymmetric ending usually looks more resolved than an arbitrary straight cutoff, especially when the chandelier is seen from the ground floor.
6. Select Luxury Chandelier Materials and Finishes
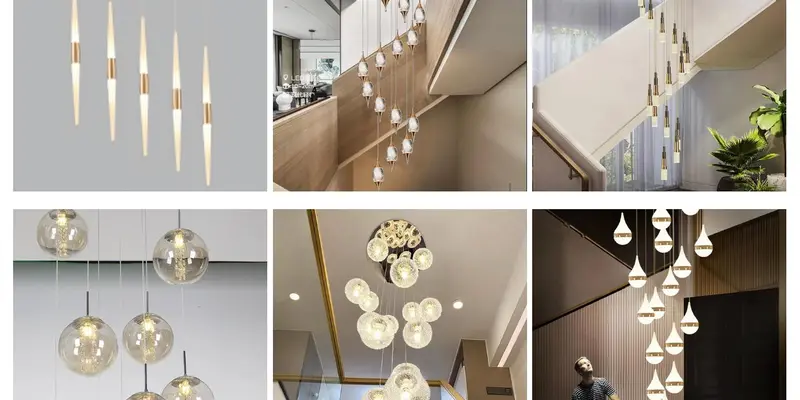
Materials define both the artistic character and the practical performance of a luxury chandelier. Handcrafted glass can create depth, translucency, and unique color variation. Crystal provides sparkle and precise refraction. Metal components add structure and can introduce brushed brass, bronze, black, chrome, or custom plated finishes. Acrylic may reduce weight in selected applications, but its ageing, scratching, and fire performance must be evaluated.
| Material | Visual effect | Project consideration |
|---|---|---|
| Art glass | Organic texture, color depth, handcrafted variation | Approve samples and acceptable variation range |
| Crystal | High brilliance and refined sparkle | Control glare, cleaning access, and element weight |
| Metal | Architectural lines and premium surface finishes | Confirm plating sample and corrosion environment |
| Acrylic or resin | Lightweight, flexible forms | Check UV stability, fire rating, and long-term appearance |
Always approve a physical finish sample under the project’s actual color temperature. Warm LEDs can shift clear and amber glass toward gold, while cooler light may make some metals appear grey. Sample approval should cover color, texture, thickness, edge treatment, bubbles or inclusions, and allowable handmade variation.
7. Engineer Custom Chandelier Suspension and Ceiling Canopies
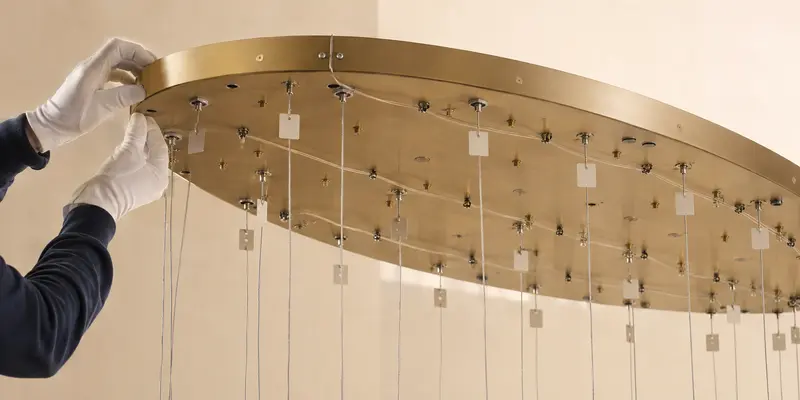
The canopy and suspension system are part of the design, even when they are intended to disappear. Their layout must coordinate with structural steel or concrete, ceiling finishes, access panels, drivers, junction boxes, sprinklers, and air-conditioning equipment. Decorative ceilings should never be assumed to carry the fixture load.
The engineering package should state the total fixture weight, load per suspension point, safety factor, cable material and diameter, fixing method, anti-loosening measures, and electrical routing. For seismic or high-vibration locations, additional restraint may be required according to local codes and the structural engineer’s instructions.
A multi-point canopy can distribute hundreds of drops precisely, but it requires an installation template and clear numbering. Modular canopy sections can make transport and assembly easier for very large custom chandeliers.
8. Plan Hotel Chandelier Lighting, Dimming, and Glare Control
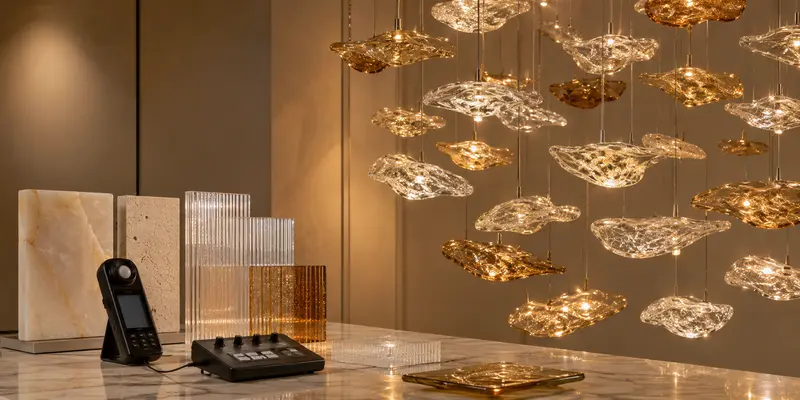
A decorative chandelier should support the hotel atmosphere, but it should not be expected to provide all functional illumination. Coordinate it with downlights, wall lighting, step lighting, and emergency lighting. Decide whether the chandelier is primarily a luminous sculpture, an ambient source, or a combination of both.
- Color temperature: usually coordinate with the surrounding hospitality palette and other luminaires.
- Color rendering: use high-quality LEDs so glass, stone, timber, and artwork appear natural.
- Dimming: confirm the protocol, driver compatibility, control zones, and minimum dim level.
- Glare: shield direct points of light from upper-floor eye levels and reflective glazing.
- Maintenance: specify replaceable, accessible drivers and documented LED components.
Create daytime, evening, event, and cleaning scenes where appropriate. A mock-up of one representative module can reveal flicker, hot spots, color shift, and unwanted reflections before production begins.
9. Work with Experienced Custom Chandelier Manufacturers
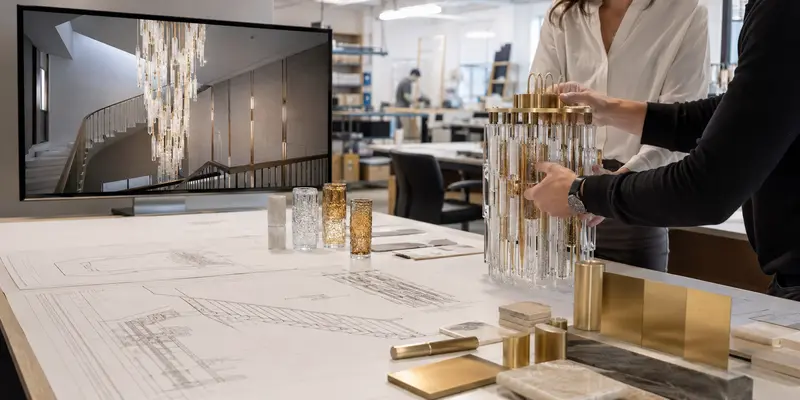
The right supplier should combine artistic development, lighting knowledge, structural coordination, engineering documentation, controlled production, and installation support. When comparing custom chandelier manufacturers, look beyond the concept image and request evidence of similar-scale hospitality work.
A professional manufacturer should provide coordinated shop drawings, dimensions, material samples, finish samples, load data, electrical specifications, fixing details, component schedules, packing plans, installation drawings, and maintenance guidance. The proposal should also identify what is included, what must be provided by the contractor, and which approvals are required before production.
Review relevant large custom hotel chandeliers and hospitality lighting projects to evaluate whether the manufacturer understands complex public spaces, multi-level sightlines, and site coordination.
Recommended approval stages
Use clear hold points for concept approval, design development, final shop drawings, finish samples, lighting sample, pre-assembly inspection, packing inspection, and installation review. Written approval at each stage reduces late changes and protects the programme.
10. Plan Large Hotel Chandelier Installation and Maintenance
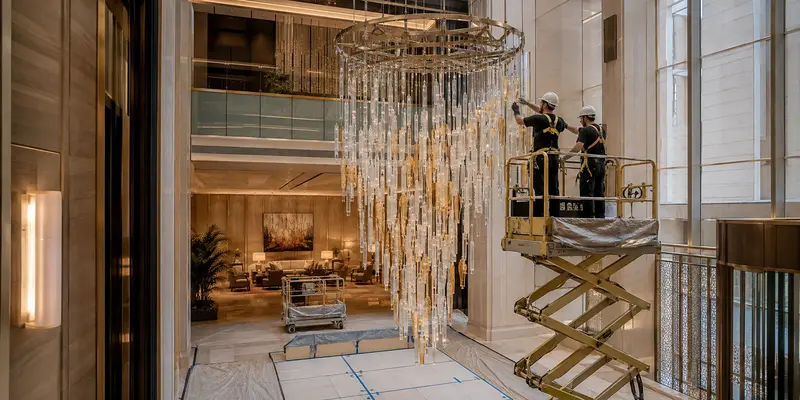
Installation planning should begin during design, not after production. Confirm how the fixture will enter the building, where crates will be stored, what lifting equipment can be used, how the atrium will be protected, and whether other trades will still be working nearby. Large chandeliers are usually easier to install as numbered modules than as one completed object.
The installation method statement should cover access equipment, work-at-height protection, lifting sequence, temporary support, cable adjustment, electrical testing, final cleaning, and inspection. Every component and suspension point should match the shop drawings and packing list.
Maintenance access is equally important. Decide whether cleaning will use a mobile elevated platform, scaffold, rope access, a winch system, or elements lowered individually. Drivers and connectors should be reachable without dismantling the whole chandelier. Provide spare decorative elements, LED modules, drivers, and finish touch-up materials at handover.
11. Prepare the Custom Hotel Lighting Project Brief
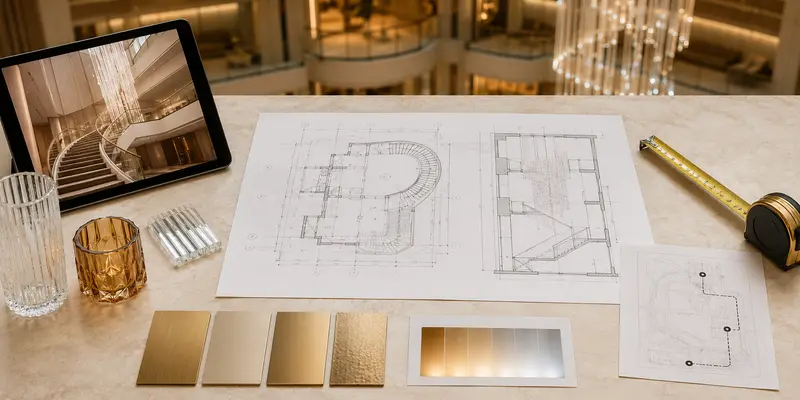
A detailed brief allows the manufacturer to give a more accurate concept, price, lead time, and engineering response. Incomplete information often creates unrealistic allowances or costly redesign later.
- Project location, hotel type, design stage, and target opening date.
- Plans, sections, ceiling details, structural information, and site photographs.
- Maximum fixture envelope and required clearances.
- Preferred form, materials, colors, finishes, and reference images.
- Lighting requirements, voltage, dimming system, and local certification.
- Budget range, delivery terms, installation responsibility, and required spares.
For accurate coordination, distinguish confirmed requirements from preferences. State which dimensions are verified on site and which are provisional. Also identify the decision-makers for architecture, interiors, lighting, structure, MEP, procurement, and hotel operations.
Frequently Asked Questions About Custom Chandeliers
How long should a chandelier be for a hotel staircase?
The correct drop depends on ceiling height, stair geometry, floor openings, and required clearance. Establish the lowest safe point and the canopy zone first, then shape the composition between them. A section drawing and multi-level views are essential.
How early should a custom hotel chandelier be designed?
Begin during interior design development, before ceiling and structural coordination are fixed. This provides time for concept refinement, engineering, samples, approvals, production, shipping, and installation planning.
Can a long chandelier be installed in modules?
Yes. Modular construction is often the safest and most practical approach for transport, lifting, assembly, future access, and replacement. Modules and individual drops should be clearly numbered.
Which material is best for a luxury staircase chandelier?
There is no single best material. Art glass offers organic texture, crystal adds sparkle, and metal provides architectural structure. The choice should reflect the interior concept, structural capacity, cleaning method, budget, and required visual effect.
What documents should custom chandelier manufacturers provide?
Request shop drawings, dimensions, load data, fixing details, electrical specifications, material and finish samples, component schedules, installation instructions, packing lists, testing information, maintenance guidance, and spare-parts recommendations.
Develop a Custom Chandelier Around the Hotel Architecture
The best long chandelier is not simply a larger decorative light. It is an architectural feature developed through proportion studies, multi-level sightline checks, material sampling, lighting tests, structural engineering, and detailed installation planning. When each decision is connected to the hotel space, the result feels intentional from the lobby to the highest landing.
To begin a custom chandelier design, share the project drawings, ceiling height, staircase dimensions, reference images, finish direction, lighting requirements, programme, and budget range. A coordinated brief enables the design and manufacturing team to develop a safer, clearer, and more accurate proposal.