


Modular vs One-Piece Construction for Large Hotel Chandeliers

Zoey
Lighting Designer
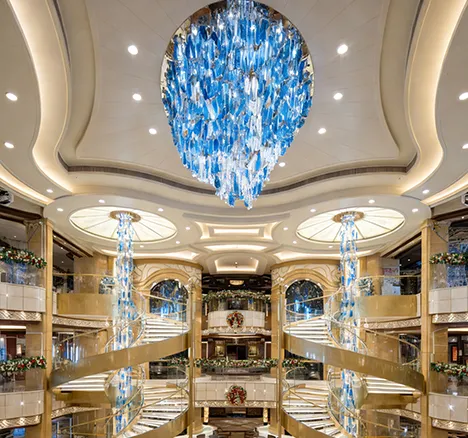
A large hotel chandelier may appear to be one continuous object after installation, but its supporting structure can follow two very different approaches. It may be manufactured and transported as one main frame, or engineered as a modular chandelier that is separated into controlled sections and reconstructed at the project site.
This decision affects much more than factory production. It determines whether the fixture can pass through the hotel entrance, fit inside a freight lift, travel safely in a container, align correctly at ceiling level and remain accessible for future maintenance.
Neither method is automatically better. A compact lobby chandelier with a rigid frame may benefit from one-piece construction. A multi-storey staircase installation, long ballroom feature or large organic lighting sculpture will usually need a sectional solution. The correct choice depends on the relationship between the fixture, the building and the delivery route.
Modular Chandelier vs One-Piece Construction: The Direct Answer
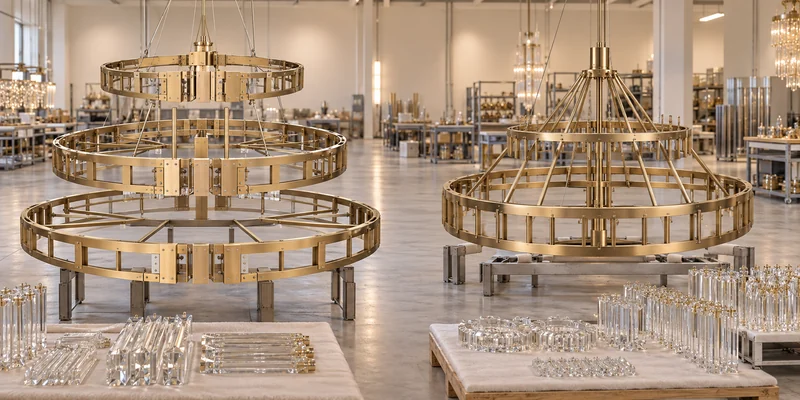
A one-piece chandelier uses a continuous main frame or a largely completed structural body. Decorative glass, crystal or other fragile components may still be removed for shipping, but the primary structure stays intact.
A sectional system divides the load-bearing structure into two or more engineered units. Each unit has a defined position, connection method, electrical interface and installation sequence. The factory fits or checks the sections before shipping, then separates them for transport and reconnection at the hotel.
One-piece construction reduces the number of structural joints and can simplify final alignment. It only works when the completed frame can be manufactured, handled, packed, transported and lifted without deformation or access problems. Sectional construction provides more control over large dimensions and restricted access, but depends on accurate connections, numbering and drawings.
The choice should be made before detailed engineering begins. Cutting a completed frame after a logistics problem is discovered is not equivalent to designing controlled module boundaries from the start.
How Large Chandelier Construction Determines the Structural Choice
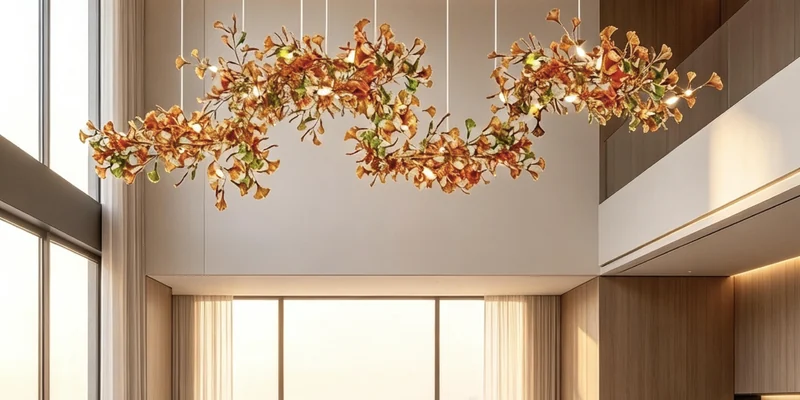
Overall diameter or height alone does not determine the structure. Shape, material, stiffness, suspension method and centre of gravity also matter. A wide circular frame may be too large for a doorway even if it is shallow. A long linear frame may fit inside a truck but flex when lifted from only two points.
Engineers should identify which parts perform the main structural work. These may include the ceiling canopy, load-bearing frame, suspension rods, secondary decorative frames and individual hanging elements. Each layer can follow a different construction method.
For example, the canopy could remain one piece, the main frame could be divided into four sections, and the glass elements could be packed individually. Effective large chandelier construction uses the fewest sections that can still be transported, lifted, connected and serviced under the confirmed project conditions.
When a One-Piece Chandelier Structure Is Practical
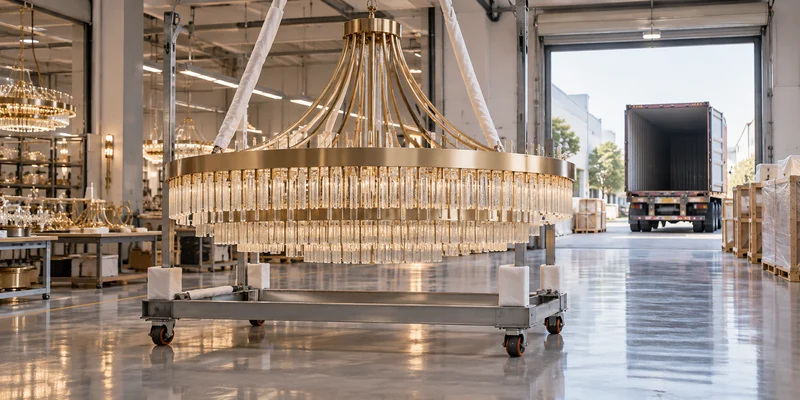
One-piece construction works best when the main frame is compact, rigid and easy to support during transportation. It may be appropriate when the packed fixture can move through the confirmed delivery route without tilting, cutting or removing finished building elements.
A continuous frame has fewer structural interfaces to inspect, less risk of visible gaps and less site work needed to recover the intended geometry. Circular frames, symmetrical chandeliers and fixtures with precise decorative spacing may be easier to control when their main structure remains continuous.
One-piece does not mean that the entire finished chandelier should travel with all glass or crystal attached. Fragile pieces can still be removed, numbered and packed separately to prevent collision and avoid loading small suspension components during transport.
When a Modular Chandelier Is Better for a Hotel Project
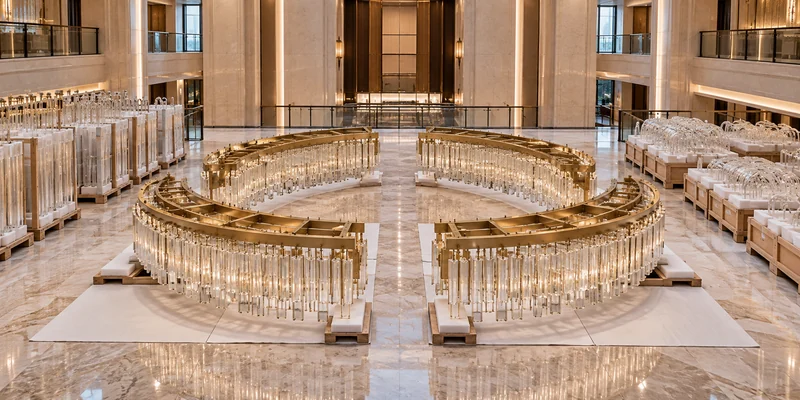
Sectional construction becomes practical when the completed frame exceeds the limits of the transport route or installation space. Typical applications include multi-storey staircase chandeliers, atrium installations, long reception-desk fixtures, ballroom features and free-form lighting sculptures. For structural decisions taken at property scale, see Cuslux large hotel projects.
It is also useful when the chandelier must be lifted in stages. A hotel may have enough open volume for the completed fixture but lack the floor area or equipment required to assemble and raise the whole structure at once.
This approach can reduce shipping volume and support individual sections more securely. The benefit depends on whether the interfaces were engineered for repeatable alignment rather than left for installers to position by eye.
Custom Hotel Chandelier Structure and Building Access
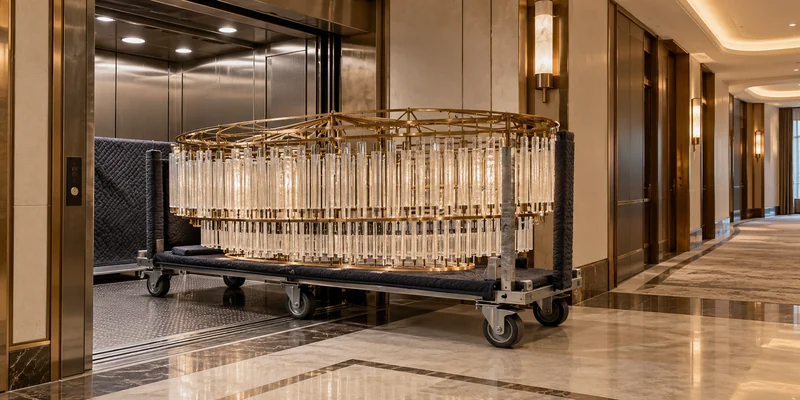
A custom hotel chandelier structure should be developed from verified building information, not from the fixture drawing alone. The manufacturer needs the dimensions of loading entrances, corridors, turns, door openings and freight lifts. A long crate may fit through each opening individually but still be unable to turn at a corridor junction.
The route from unloading to installation should identify the smallest opening, tightest corner, freight-lift capacity, temporary storage area, unpacking space, lifting-equipment access and ceiling clearance. These conditions establish the maximum practical size of each structural section.
The frame should not simply be divided into equal lengths. A mathematically convenient split may still be impossible to move through the building or may place a visible connection at the main guest viewpoint. Access geometry and chandelier geometry must be reviewed together.
Chandelier Shipping Design Before Production
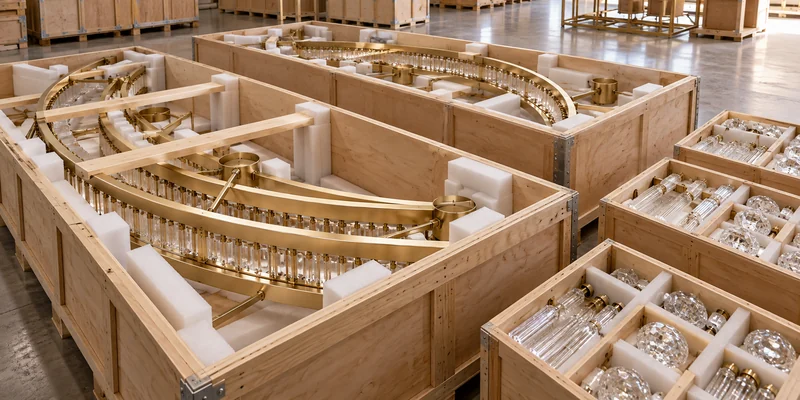
Chandelier shipping design is part of structural engineering, not a packaging decision made after production. The team must define how every section will be supported after leaving its normal hanging position. A frame designed to carry vertical suspension loads may respond differently when stored horizontally inside a crate. For how those crates are engineered, labelled and loaded for export, see how large custom chandeliers are packed for overseas hotel projects.
Long or curved sections may need temporary braces to prevent distortion. Metal frames require surface protection and firm support, while glass and crystal require separate cushioning and separation. Cables should be coiled without sharp bends, and drivers, connectors and accessories need moisture and impact protection.
Packed dimensions must include crate walls, internal supports and protective material. A bare frame that narrowly fits through an entrance may no longer fit once packed. The packing drawing should therefore be checked against the same access route used to approve the structural divisions.
Chandelier Module Connections and Alignment Control
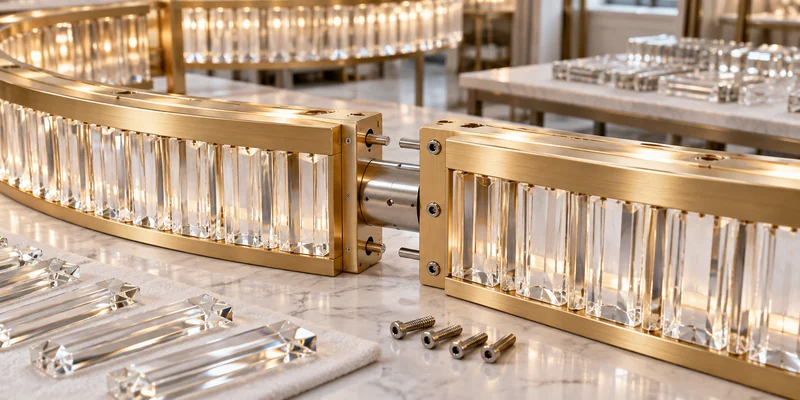
A sectional structure succeeds only when its joints restore the approved position accurately. Depending on the shape and material, connections may use bolted plates, internal sleeves, flanges, locating pins or concealed mechanical fittings.
The connection must control position, angle and rotation. Bolts should clamp an already located interface rather than compensate for an undefined joint. Connections should avoid prominent surfaces without becoming inaccessible for installation or inspection.
The supplied Cuslux material describes dividing long curves in the 3D stage, placing interfaces in visually less sensitive or structurally suitable areas, and using locating holes, flanges, sleeves or internal connectors. It also describes using jigs to control curvature, trial fitting adjacent sections, comparing finishes and numbering matched parts before packing.
Visual Continuity Across a Large Hotel Chandelier

A continuous frame can simplify visual continuity, but a long frame may still twist during transport or lifting and disturb the attached decorative elements.
A well-engineered sectional frame can reproduce the intended geometry when its locating features, manufacturing tolerances and installation controls are accurate. Visual review should examine metal profiles, decorative density, suspension heights and light distribution across each boundary. For how decorative glass and crystal pieces are arranged across the finished fixture, see how glass and crystal pieces are arranged in a custom chandelier.
A connection hidden from the lobby floor may be visible from a mezzanine or staircase landing. Review its position in the architectural elevation as well as the fabrication drawing.
Electrical Zones in a Modular Hotel Chandelier
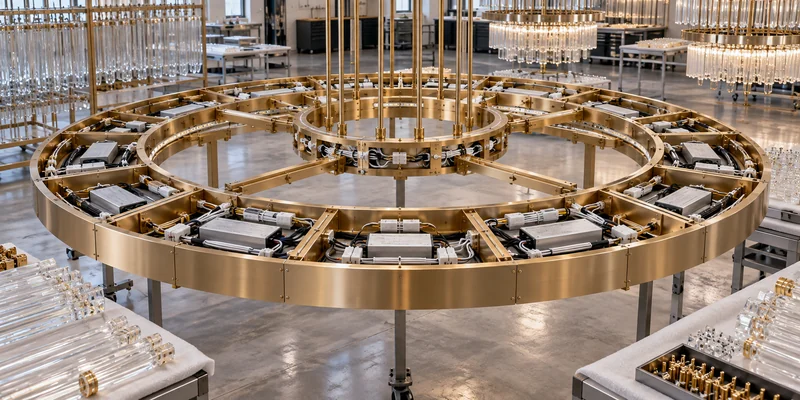
Structural sections and electrical zones do not always need identical boundaries, but they must be coordinated. A large fixture may use identified lighting branches, accessible plug connectors or separate driver circuits between sections.
Drawings should show which electrical components belong to each structural unit, where connections occur and how circuits are tested before decorative pieces are installed. If one zone fails, maintenance staff should be able to identify the related driver, connector and frame area without tracing an undocumented cable through the whole fixture.
A one-piece frame may require fewer electrical interfaces, but concealed drivers or cables can be harder to replace. Electrical zoning should support commissioning and future service.
Hotel Chandelier Installation and Numbering Control
Every structural section needs an identity that remains consistent from production to installation. The same code should appear on the shop drawing, physical label, factory-fit record, crate list and installation drawing. If a connection works in only one direction, its orientation should also be marked.
This is especially important when sections look similar. Two curved pieces may share the same dimensions but contain different suspension points or wiring routes. Installing them in the wrong order can distort the composition even if the parts physically connect.
Packing order should follow the installation sequence. The site team should receive the module plan, connection details, lifting points, cable schedule, electrical diagram and trial-fit photographs. Cuslux material supports matched numbering, factory trial fitting, separated packing and drawing-led site assembly.
Large Chandelier Maintenance and Replaceable Sections
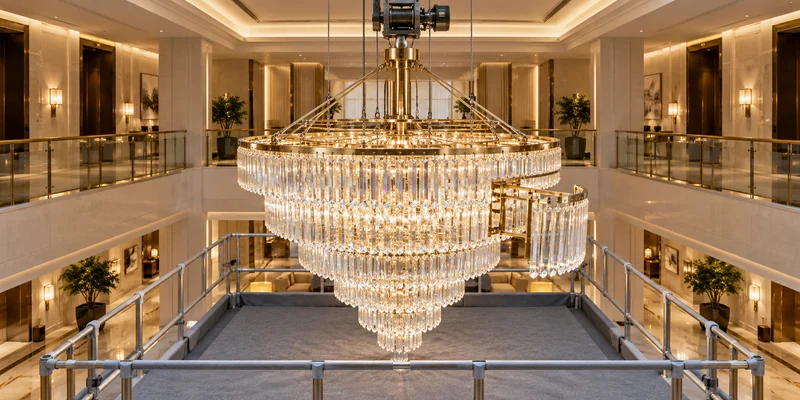
Hotel chandeliers may require cleaning, driver replacement, rewiring, finish repair or new decorative elements. In tall atriums and staircases, access equipment can be more disruptive than the repair itself.
A sectional design can allow a lighting unit, decorative group or frame area to be removed independently. This advantage exists only when the connections remain accessible and replacement parts can be identified.
A continuous chandelier can remain serviceable with a lowering system or access to critical components. Buyers should ask how the fixture will be reached and whether one repair will disturb the rest of the installation.
Cost Comparison for Large Chandelier Construction
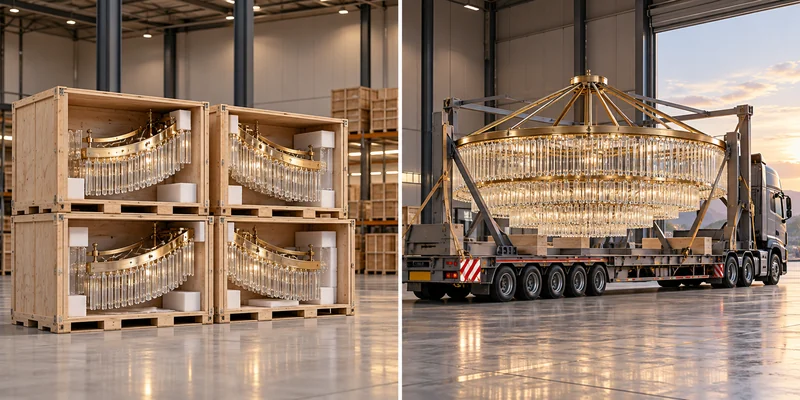
Smaller sections do not automatically reduce cost. Additional engineering, connection hardware, trial fitting, crates and site labour can increase the initial price. A continuous structure may reduce installation steps, but oversized transport or a failed access route can outweigh those savings.
| Cost area | Sectional construction | One-piece construction |
|---|---|---|
| Engineering | More interface and numbering work | Simpler when the frame is compact |
| Manufacturing | Connection hardware and trial fitting | Fewer structural joints |
| Packaging | Several controlled crates | Potentially one oversized crate |
| Transport | Better use of standard transport space | May require special handling |
| Site work | More connection and alignment work | Faster when direct lifting is practical |
| Maintenance | Sections may be replaceable | May require lowering the full fixture |
The comparison should use installed project cost rather than factory price alone. It should also account for future cleaning, component replacement and the equipment required to reach the fixture after opening.
How to Select a Custom Hotel Chandelier Structure
Choose a continuous main frame when it is compact enough for the complete logistics route, rigid enough for transport and lifting, and accessible enough for future maintenance. Choose sectional construction when the fixture exceeds entrance or transport limits, requires staged lifting, contains repeated sections or benefits from independently replaceable areas.
A hybrid structure is often practical. The canopy may remain one piece while the lower frame uses several sections and the glass, lighting components and suspension cables remain individually replaceable.
Before approval, confirm overall dimensions and weight, maximum packed dimensions, access turns, joint locations, trial-fitting scope, lifting points, electrical zones, numbering and maintenance access. The objective is not to maximise the number of sections. It is to preserve structural and visual integrity with the fewest divisions the project actually needs. These checks are normally led by the custom lighting manufacturer before production release.
FAQ About Modular and One-Piece Hotel Chandeliers
Is a sectional hotel chandelier less stable than a one-piece frame?
Not necessarily. Stability depends on the load path, materials, suspension points, connection design and building support. Properly engineered joints can transfer the required loads and control alignment. The manufacturer should define the connection method and fixture loads, while the project structural team verifies the building support.
How can buyers determine the maximum chandelier module size?
Measure the complete delivery route, including crate thickness, entrances, lift doors, cabin dimensions, corners, corridors, storage areas and lifting clearances. The largest frame section must pass the most restrictive point and remain controllable during turning, unpacking and lifting.
Will the joints be visible after installation?
They can often be positioned behind decorative elements or at natural divisions in the design. Accurate locating features, matched surface finishes and factory trial fitting are still required. For how surface finishes are held consistent during production, see hotel lighting finish consistency control. The review should include views from the lobby floor, mezzanine and staircase rather than only a close-up factory view.
Does sectional construction always reduce shipping cost?
No. It may improve container use and avoid oversized transport, but it can require more crates, braces, protection and labelling. The comparison should use the actual packing plan, transport route and site labour rather than assuming that smaller pieces automatically reduce total cost.
Can a one-piece chandelier still ship without glass or crystal?
Yes. One-piece normally describes the primary frame, not the complete decorated fixture. Fragile parts can be removed, individually protected, numbered and packed separately. This reduces collision and prevents transport vibration from loading small hanging components.
When must the construction method be approved?
Approve it during structural development and before final shop drawings or surface finishing. A late change can affect connection details, wiring, finishes, crate sizes, drawings, site labour and delivery dates. Building access information should therefore be available before production release.
Plan the Hotel Chandelier Structure Around the Full Project
The choice affects manufacturing, logistics, architecture, installation and hotel maintenance.
A continuous frame reduces site connections when its dimensions remain manageable. A sectional system offers greater flexibility for large spaces, overseas transport and component replacement, but requires accurate interfaces and installation information.
Related Cuslux guides: engineering large custom hotel chandeliers for safe installation; customising a long chandelier for a hotel staircase or atrium; and factory pre-assembly versus on-site assembly.
For a structural review, provide the fixture dimensions, estimated weight, ceiling information, delivery-route measurements, installation height and project schedule. Cuslux can use these details to review proposed divisions, connection positions, packing limits and installation requirements before the structure is released for production.