


How Cuslux Developed a Long Hotel Staircase Chandelier?

Zoey
Lighting Designer
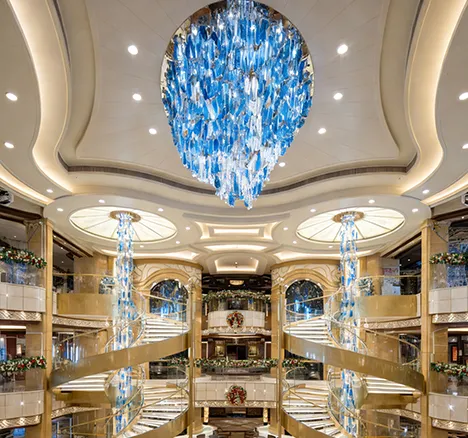
A hotel staircase chandelier is viewed in motion. Guests see it from the entrance, beside the stairs, through the balustrade, from upper landings and sometimes from directly below. A successful design must therefore hold its shape across several sightlines while preserving safe clearances and the openness of the stair void.
For this project, Cuslux developed a long composition from repeated wing-like decorative units. Site photographs show clear textured forms paired with polished champagne-toned central bodies. Each unit hangs independently, and the group spreads across a broad ceiling area with controlled changes in height and orientation. The design gains presence from repetition and spacing instead of relying on one heavy frame.
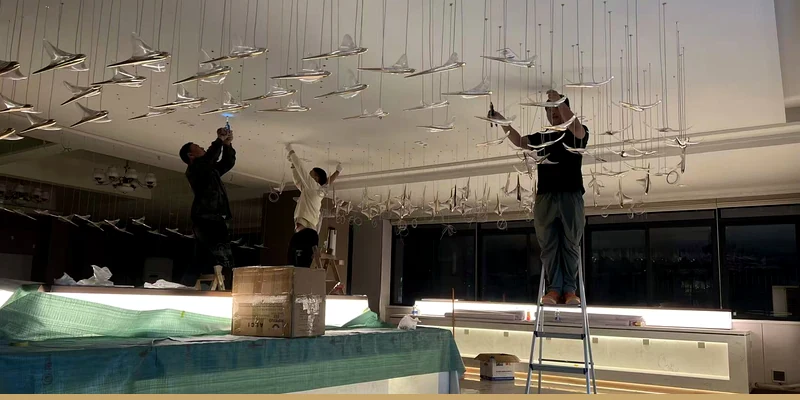
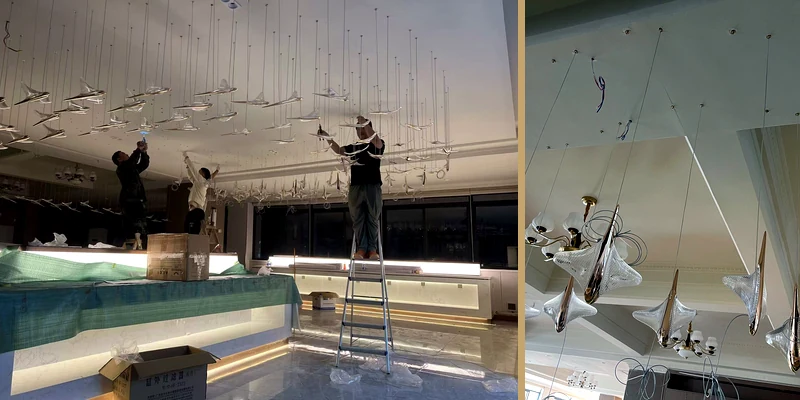
The same photographs record the installation in progress. They show numerous ceiling points, loose electrical leads, long suspension lines, protected components and installers adjusting individual drops. Combined with Cuslux's documented workflow for staircase arrays, this evidence explains how the visual idea was converted into a system that could be produced, packed and rebuilt on site. Project-specific dimensions, loads, voltage and certification selections remain controlled by the approved drawings for the actual building.
Hotel Staircase Chandelier Project Brief and Visual Evidence
The design task was to extend a decorative feature through the staircase zone without turning the ceiling into a solid visual mass. A compact central fixture would have produced one focal object, but it would not have followed the elongated geometry of the space. The selected direction used many individual elements, allowing the composition to occupy a large area while retaining open space between the drops.
The project photographs establish the visual language clearly. The repeated unit has a directional wing-like profile that can be read from the front, side and underside. The transparent texture catches ambient light, while the champagne-toned body adds a warmer reflective surface. Different drop lengths and rotations stop the repeated parts from forming rigid rows.
The wide installation view also reveals the practical challenge behind the finished effect. Many ceiling points, suspension lines and electrical connections occupy the same work area. The installers adjust components one by one, with protected parts and packaging kept below the active zone. Close views confirm that each decorative unit is a separate assembly rather than part of one large prefabricated frame.
These records give the case study a reliable foundation. They confirm the component form, multi-point suspension method, staggered arrangement and piece-by-piece installation. Values that cannot be confirmed from the project record are not converted into published specifications.
Long Drop Staircase Chandelier Design Within the Stair Void
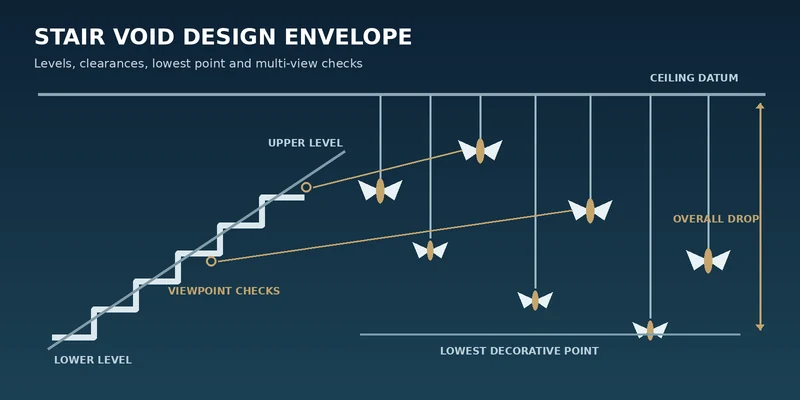
Cuslux's staircase-lighting method begins by defining a three-dimensional working envelope. The finished ceiling, stair flights, landings, balustrades, clearances and lowest permitted decorative point set the visible boundaries. Structural attachment zones, power feeds, ceiling services, access equipment and the delivery route set the practical boundaries.
For a long drop staircase chandelier, a single ceiling-height figure is not enough. Plans and sections must locate every floor and landing, while viewpoint checks reveal overlaps or gaps that a flat elevation can hide. Width, overall drop, edge spacing and local density are then judged against the way guests move through the space.
The distribution of lengths is as important as the maximum drop. Short and medium suspensions hold the upper field together, while selected lower elements lead the eye through the composition. This prevents the chandelier from becoming a curtain of parts and keeps the architecture visible between the units. The installation photographs show this principle in practice: the pieces cross visually from some angles, then separate as the viewing position changes.
Cuslux's long chandelier design guide for hotel staircases and atriums covers the related sizing, clearance and multi-level viewing checks. In a live project, those checks must be converted into verified coordinates rather than copied from a reference image or another building.
Custom Staircase Lighting Built Around Repeated Wing Forms
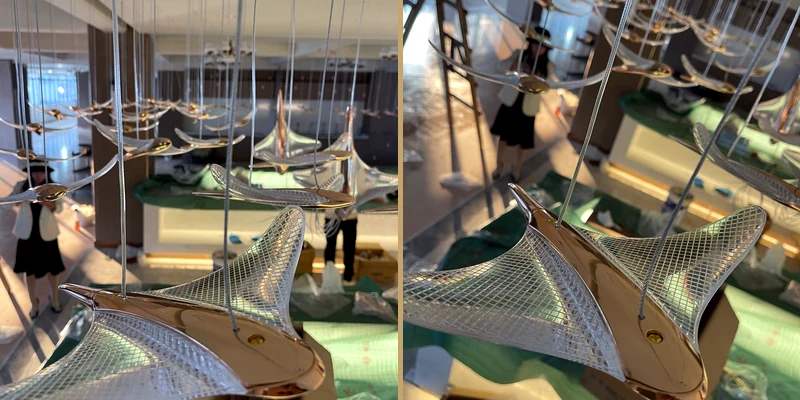
The visual identity comes from one repeated component. Its clear textured wings frame a polished central body, creating a slim profile that remains visible without blocking the space. When the units are distributed across several heights and angles, the eye reads a continuous directional field rather than a collection of identical pendants.
Custom staircase lighting of this type needs controlled variation. Identical heights and rotations would make the array look flat, while unrestricted adjustment would weaken the overall contour. Cuslux therefore keeps the component construction consistent and varies four placement parameters: suspension length, orientation, spacing and local density. The broad site view shows enough separation for individual profiles to remain legible, even where several pieces overlap.
The component itself also needs approval before quantity production. Review points include the silhouette, transparent texture, polished finish, edge quality, suspension balance, visible fixing details and appearance with the light on and off. A small group is more informative than one isolated sample because it reveals how reflections, rotations and overlaps work together.
This approval stage protects both design and production. A visually attractive sample is not sufficient if repeated pieces lean differently, show inconsistent surface tone or create an uneven rhythm when suspended together.
Hotel Stairwell Chandelier Shop Drawings Suspension Map and Numbering
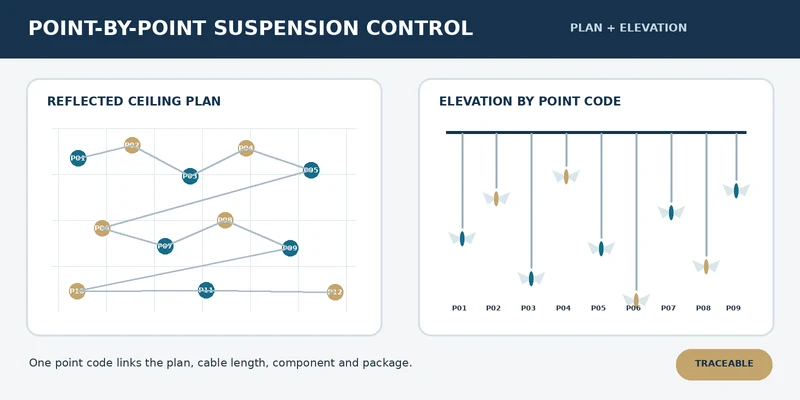
A composition that appears free-form on site still requires exact backstage data. Cuslux controls this type of installation with a point-by-point suspension map. Each ceiling position is assigned a stable reference that remains connected to the corresponding cable length, decorative unit and installation location.
For a hotel stairwell chandelier, the drawing set should connect the reflected ceiling plan with at least one elevation or section. The plan controls horizontal coordinates. The elevation controls suspension lengths, height groups and the lowest decorative points. A component schedule records the point code, unit type, orientation and relevant electrical grouping. Revision control keeps the factory, packing team and installers on the same approved version.
The project photographs make the need for this system visible. Many ceiling points and hanging lines look similar when viewed from below, while individual units can require different lengths or rotations. Matching codes on the drawing, component and package reduce the risk of swapped positions, uneven density or a broken visual curve.
Numbering also makes correction local. Installers can identify one position, adjust its height or orientation and compare the affected zone with the approved view without disturbing nearby pieces. Cuslux's guide to arranging and numbering multiple chandelier pieces explains how the same control logic supports other glass, crystal and mixed-component arrays.
Custom Staircase Lighting Fabrication and Quality Control
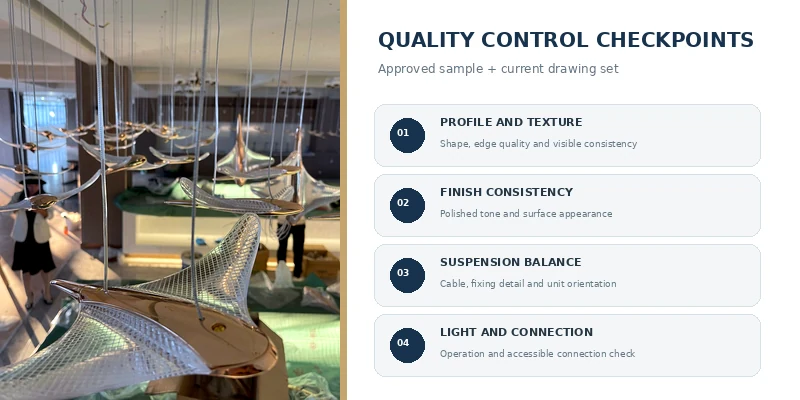
Production is controlled against two references: the approved component and the current drawing set. The component reference protects the profile, texture, finish, connection details and suspension balance. The drawing reference protects quantities, point locations, cable lengths, orientations and group assignments.
Cuslux's documented process uses samples before batch production and checks finished goods before shipment. For this type of array, a representative cluster can verify overlap, cable behavior, rotation and local density without reconstructing the entire stair void at full height. Individual units can then be checked for visible consistency and operation before their project codes are confirmed.
The inspection sequence should follow the cost of correction. Profile, finish and fit are reviewed before final grouping. Suspension hardware and electrical connections are checked while they remain accessible. Quantities, codes and packing records are reconciled before the shipment leaves the factory. This prevents a visually minor factory issue from becoming a difficult correction at height.
The buyer's review package should connect photographs to the approved sample and current revision. Useful evidence includes component views, representative group views, quantity reconciliation, relevant test records, packing lists and package images. The objective is to verify the assembled visual logic as well as the quality of each part.
Long Drop Staircase Chandelier Packing and Numbered Installation
A long drop staircase chandelier with many finished components should be divided according to transport and installation risk. Decorative units can strike one another, suspension lines can tangle, and a large assembled canopy may not pass through the delivery route. Cuslux's standard method separates vulnerable decorative parts from structural and installation hardware, then organizes the packages around the drawing codes.
The company documentation specifies individual protection for fragile pieces, supported by foam or pearl cotton, cartons and wooden frames where required. External labels preserve direction and component-code information. This approach protects finished surfaces while helping installers open only the packages needed for the active area. Cuslux provides further detail in its guide to packing large custom chandeliers for overseas hotel projects.
The site photographs are consistent with this staged method. Decorative units, loose leads and packaging remain within reach while several installers work across the ceiling layout. The installation sequence starts with verification of the finished ceiling datum, support conditions, power feeds and access. Ceiling points are located from the approved map, followed by suspension lines, electrical connections and the matching decorative units.
After hanging, the team checks electrical groups, cable tension, lowest points and the agreed staircase views. Any height or rotation correction is recorded against its code before cable dressing and final cleaning. The sequence keeps visual adjustment traceable and avoids relying on memory while installers are working across many similar positions.
Hotel Staircase Chandelier Installation Outcome and Procurement Lessons
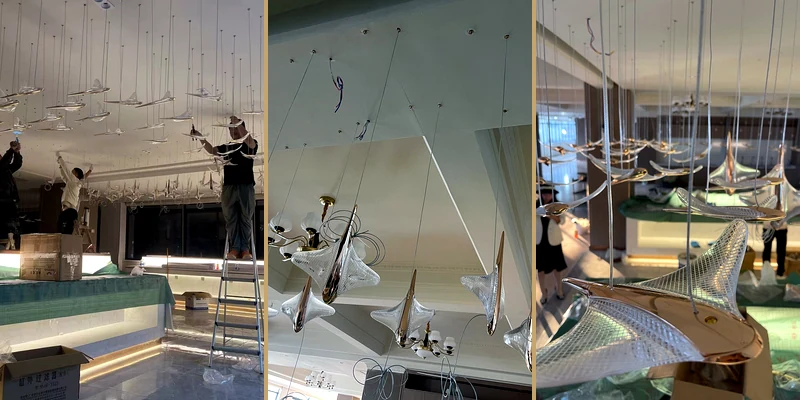
The installation record shows the intended effect taking shape before final cable dressing and cleaning. From below, the textured wings overlap into a light layered field. From the side, the varied drop lengths create a continuous rhythm across the ceiling. The open areas between units remain visible, preventing the arrangement from reading as one dense block.
The visual review should compare the site arrangement with the approved envelope, density, height groups, lowest points, orientations and key viewpoints. It should also check whether visible connections, cable disorder, glare or uneven spacing interrupt the composition. A single front photograph cannot replace this multi-view review because the chandelier changes as guests move between levels.
The main procurement lesson is practical: the repeated component creates the style, but the suspension map, codes, packing records and installation sequence preserve that style through delivery. When those controls are postponed, installers must make design decisions at height, where access is limited and programme pressure is greater.
Hotel developers, designers and purchasing teams can compare this method with other large hotel lighting projects. The useful comparison covers evidence of measurement, drawing control, sample approval, production checks, protected packing and installation support, together with the finished visual style.
Hotel Staircase Chandelier FAQs
How should a hotel staircase chandelier be sized
Start with a verified section of the finished stair void rather than a generic proportion. Fix the ceiling reference, lowest permitted point, narrowest clearance and viewing levels, then test width, drop and density from each landing. A fixture can fit within the dimensions yet still block a sightline or appear too dense from an upper floor.
Why does a long drop staircase chandelier need numbered pieces
Similar-looking parts may require different cable lengths, orientations or electrical connections. One code shared by the drawing, component, package and packing list ties every part to its intended position. It also exposes missing items and allows one location to be corrected without dismantling the surrounding installation.
Can custom staircase lighting be shipped fully assembled
Usually not when the fixture contains many delicate drops or must pass through restricted access routes. Structural sections, suspension hardware and decorative units are separated according to their risks. The final split depends on canopy size, fragility, crate limits and lifting method, while a representative factory arrangement can still verify the visual relationship.
What information should a buyer provide for a hotel stairwell chandelier
Provide the reflected ceiling plan, stair plans and sections, floor levels, verified dimensions, site photographs, ceiling and support information, power feeds and required clearances. Add the design reference, finish direction, control requirements, destination standards, delivery route, installation responsibility and programme. Clearly mark dimensions that still require site verification.
How can the client review quality before the hotel staircase chandelier ships
Review the approved sample, current drawings, coded component photographs, representative group views, applicable test records, quantity reconciliation, packing list and package images. Check the relationship between parts as well as individual workmanship. A well-finished component at the wrong height or orientation still creates a visible project error.
What should installers verify before energizing a long drop staircase chandelier
Confirm that building supports and fixing points match the approved drawings, suspension hardware is secured, cables are correctly tensioned, electrical connections are protected and accessible, and no decorative unit conflicts with stairs, balustrades or nearby services. Test each circuit group before final cleaning, then review the complete composition from the agreed guest viewpoints.
Plan Your Hotel Staircase Chandelier with Cuslux
A long chandelier project should begin with the concept image or rendering, reflected ceiling plan, stair sections, verified levels and clearances, key viewpoint photographs, ceiling and support information, electrical requirements, preferred materials or finishes, destination, installation responsibility and target completion date. These inputs allow the visual idea to be tested against the actual space before production data are released.
Cuslux can use that project package to define the fixture envelope, develop the repeated components, prepare the suspension and numbering plan, coordinate samples, organize production and packing, and support the installation review. Share the available files through the Cuslux custom lighting service to receive a project-specific assessment and identify the information that must be confirmed before the hotel staircase chandelier enters production.