


Rendering to Reality: A Large Hotel Lobby Chandelier Case Study

Zoey
Lighting Designer
This large hotel lobby chandelier case study follows one ceiling-integrated floral installation through three connected project records: multi-angle 3D renderings, a coordinated CAD drawing package and photographs of the completed lobby. Together, these records show which visual decisions were carried from concept into the installed fixture and which technical controls were needed before production.
The renderings establish the composition and atmosphere. The drawings translate the free-form idea into labeled groups and height relationships. Cuslux's project workflow then connects those approved references with sampling, engineering, production control, packing and installation. The completed photographs provide the final comparison between the design target and the actual ceiling feature.
Project Brief for a Large Hotel Lobby Chandelier
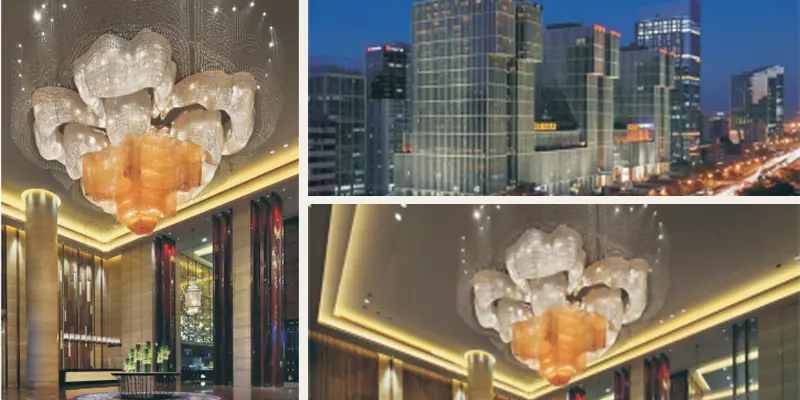
The selected concept is a broad, shallow floral composition integrated closely with the ceiling rather than a single pendant dropping into the center of the lobby. Five principal flower clusters create the visual anchors. Curved linking zones extend between them so the fixture reads as one continuous ceiling landscape instead of five unrelated objects.
The visual hierarchy depends on a controlled contrast. Clear or white translucent outer petals form the main volume, while warm amber elements concentrate light near the flower centers. From the arrival and reception viewpoints, this combination gives the installation presence without creating a heavy opaque mass overhead. Its low, spreading profile also allows the ceiling architecture to remain part of the composition.
For a project of this type, the brief must do more than describe a flower-inspired shape. It has to define the overall envelope, focal groups, connecting rhythm, depth, color balance, brightness, ceiling relationship and preferred views. These become the criteria used to review every later stage.
How the Rendering Defined the Custom Chandelier
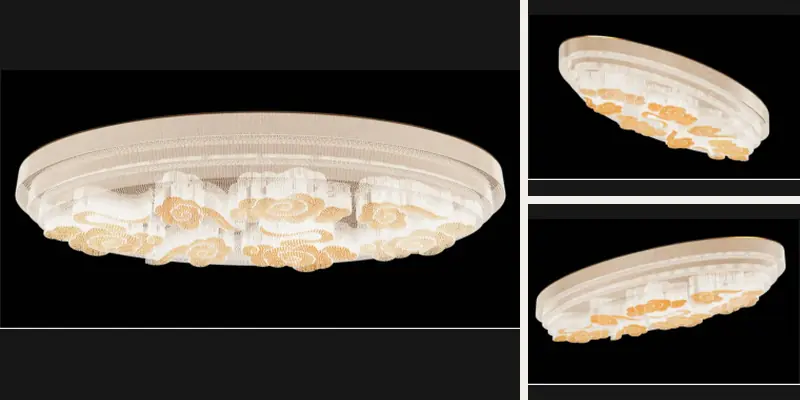
The 3D views show the installation from below, from an oblique lobby angle and near the ceiling edge. Together, they establish the silhouette, the spacing between clusters, the warm-to-clear color relationship and the intended density. They also reveal negative spaces between petals and connector zones—details that prevent an organic composition from becoming visually crowded.
A rendering is a visual target, not a complete production instruction. Before a made-to-order chandelier can move forward, the team still has to freeze cluster locations, approximate petal density, layer depth, edge profile, color distribution and the transition between the main flowers and the curved links. Our guide to developing complex sculptural lighting from a rendering explains why structure, light source and wiring must be considered while the form is still being refined.
In this case, the multi-angle views created a practical visual reference for later comparison. If a drawing revision, sample or factory arrangement changed the apparent balance, the project team could return to the same views and decide whether the change preserved the approved design intent.
CAD Development for Custom Lighting Solutions
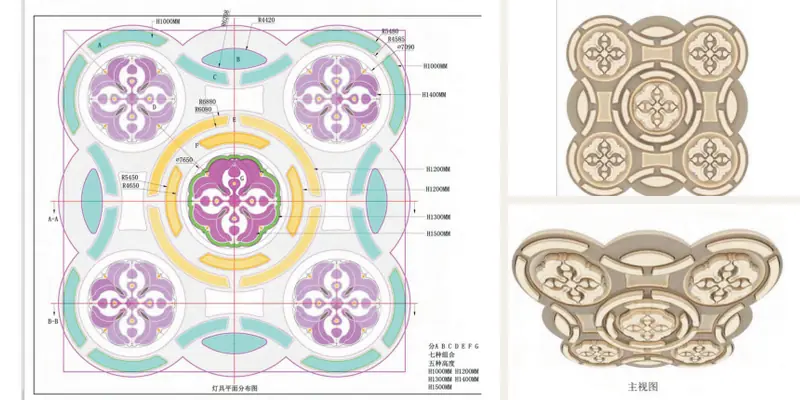
The CAD package converts the soft floral idea into a coordinated system. It includes a plan, a main elevation and sections that show how the installation occupies the ceiling zone. The plan separates the composition into labeled groups A–G, while the elevation and sections record different component or suspension height groups shown as H1000, H1200, H1300, H1400 and H1500.
Those references make the organic layout controllable. The main flower centers can be positioned against fixed drawing coordinates, the linking zones can maintain their intended curvature, and the height groups can produce depth without relying on installers to improvise. The drawing set can then support suspension planning, wiring routes, group numbering, assembly boundaries and inspection.
Good custom lighting solutions do not remove every natural variation. They control the large geometry and permit smaller variations only inside an approved range. The same drawing revision must therefore guide the designer, factory, packer and installer. For projects still defining the overall envelope, the hotel chandelier size guide covers ceiling proportion, viewing angles and practical clearance before shop drawings are released.
Material Approval in Custom Lighting Fabrication
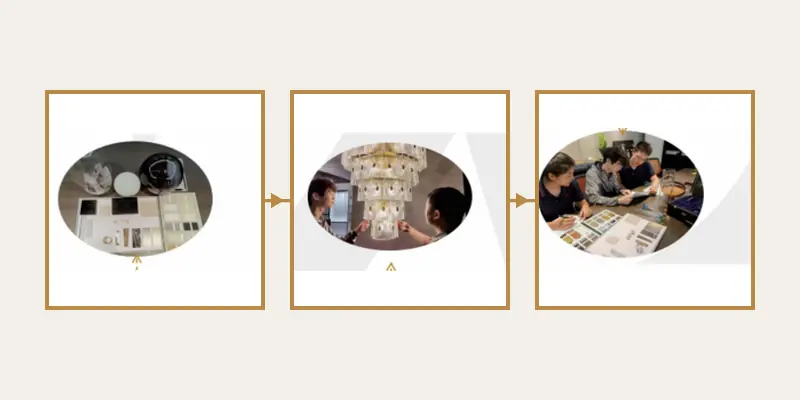
The effect depends on how the decorative petals transmit and reflect light, not simply on the name of a material. A material board and representative petal samples should be reviewed both illuminated and unlit. The approval should cover the clear or white appearance, amber tone, translucency, surface texture, edge brightness, visible mounting details and the acceptable range of handmade or batch variation.
Cuslux's standard workflow for this project category places material and color confirmation before batch production, followed by a sample or trial arrangement when the risk justifies it. For custom lighting fabrication, a signed master sample or representative full-scale portion gives production and quality teams a physical benchmark. It also defines whether small differences create the intended natural character or should be treated as defects.
Sampling is especially important in a layered fixture. A petal that looks correct by itself may appear too dark when several layers overlap, while a warm center can become visually dominant under the final light source. Reviewing the material, lighting and arrangement together reduces that risk before quantities are committed.
Engineering the Custom Light Fixture for Production
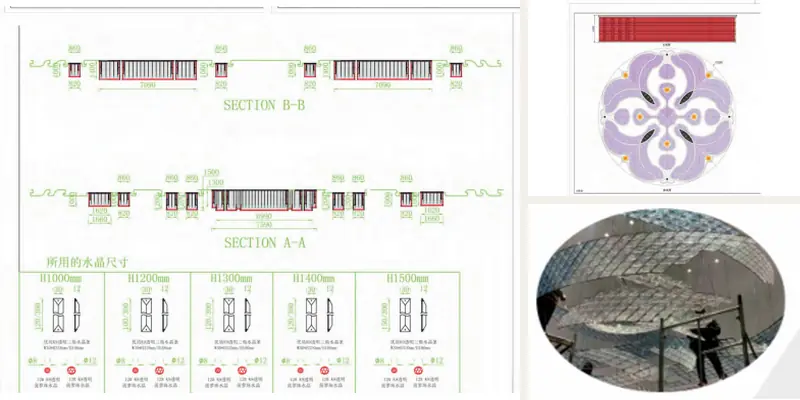
A wide, shallow composition must be engineered as one coordinated system. The support structure, suspension points, decorative carriers, wiring paths, light-source locations and service access all affect the visible result. If they are designed independently, a late structural or electrical correction can change the petal spacing or introduce hardware into a clean ceiling view.
The A–G grouping gives the engineering team a logical basis for production, packing and installation control. Each group needs a stable code, orientation, connection reference and relationship to the ceiling coordinates. Where sections are divided, their interfaces should restore the approved outline without forcing site teams to reshape the composition by eye.
The custom light fixture drawing must also distinguish the decorative ceiling from the building support. Fixture loads and fixing interfaces are defined by the manufacturer, while the project structural team verifies the supporting construction and local requirements. More detail is available in our guide to safe installation engineering for large custom hotel chandeliers, including modular lifts and maintenance access.
Quality Control Used by Custom Chandelier Manufacturers
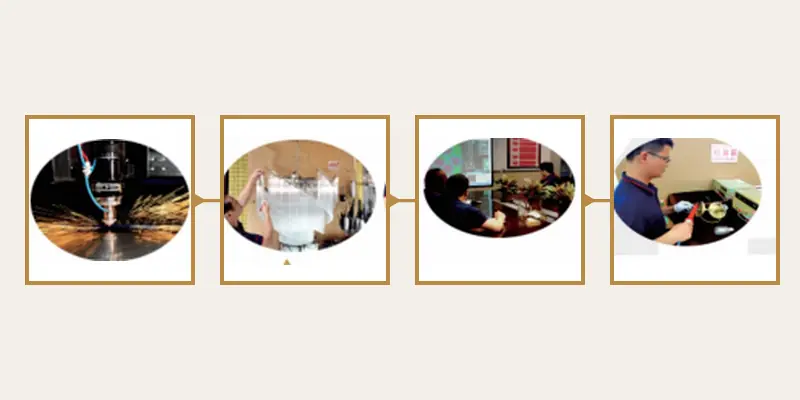
Cuslux's documented workflow for projects of this type begins quality control before finished-product inspection. It covers drawing review, metal and decorative processing, surface treatment, incoming inspection, assembly checks, electrical testing, aging and protective packing. The order record should state the actual tests and acceptance criteria used rather than relying on an unverified certification claim.
Experienced custom chandelier manufacturers review the complete visual system as well as individual parts. A factory trial arrangement can check the outer silhouette, density, height transitions, color distribution, cable visibility and consistency between neighboring groups. Numbered photographs create a reference for reassembly and make it easier to identify any correction before shipment.
Production should begin only from one released technical file. The custom hotel lighting pre-production checklist covers approved drawings, site dimensions, finishes, electrical requirements, samples, packaging and installation responsibilities. After completion, the client can review inspection photographs, video or an agreed factory inspection before the balance and shipment stage.
Installation Coordination for Luxury Hotel Lighting

Installation quality is protected before the crates leave the factory. Fragile decorative elements should be separated and cushioned for overseas delivery, while group codes must match the drawings, component labels, packing lists and installation sequence. Structural parts, electrical accessories and decorative pieces should be easy to identify without opening every package at once.
At the hotel, the receiving team first checks the shipment, ceiling support conditions, embedded or pre-installed fixing points, power feeds and working access. Installation then proceeds by the approved group sequence, followed by circuit testing, height and orientation adjustment, final cleaning and a visual review from the main lobby viewpoints. The manufacturer’s guidance supports this work, but qualified local teams remain responsible for site safety and code compliance.
For luxury hotel lighting, the last adjustment is part of design delivery rather than cosmetic finishing. Small changes in petal direction or suspension height can affect the rhythm of the whole ceiling. Maintenance and use guidance should therefore be handed over with the final drawings, electrical information and spare-part identification.
What the Completed Project Shows About Artistic Chandeliers
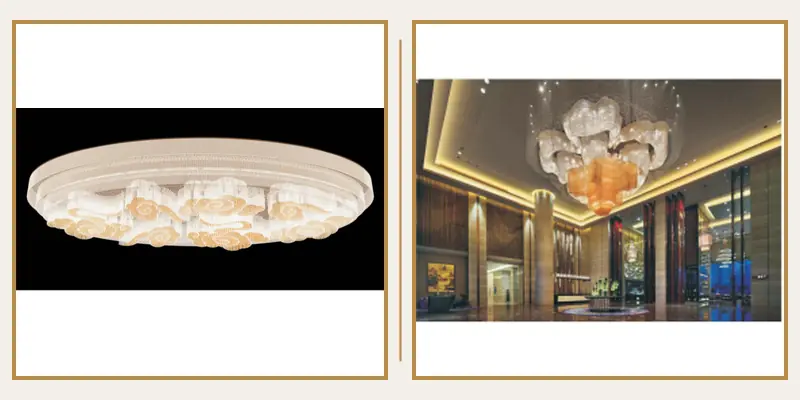
The completed photographs preserve the defining visual language of the renderings: a clustered floral composition, curved transitions, clear or white translucent layers, warm amber elements and a broad profile held close to the ceiling. From the main lobby viewpoint, the installation reads as a luminous ceiling feature rather than a conventional central pendant.
A useful render-to-reality review looks beyond camera angle and exposure. It compares the composition, scale relationship, cluster hierarchy, depth, color balance, light distribution and connection with the architecture. On those criteria, the finished work maintains the same visual language established by the design views and translated by the CAD package.
This is the practical value of artistic chandeliers in public space lighting: a distinctive composition can still be organized through drawings, samples, labeled groups and inspection points. Readers can compare this approach with other work in the large hotel lighting project portfolio.
FAQ About Custom Lighting Solutions for Hotel Lobbies
Why is a rendering not enough to start chandelier production?
A rendering sets the intended shape, color, density and atmosphere, but it does not tell the factory exactly how the fixture carries load or connects to the building. Before production, the team needs approved dimensions, suspension coordinates, frame or module details, wiring paths, driver locations, component codes, tolerances, finishes and an installation sequence. The rendering remains the visual benchmark; the shop drawings and approved samples become the manufacturing benchmark. Releasing production from the rendering alone can leave structural, power or access conditions unresolved after parts have already been made.
What should be confirmed before the CAD drawings are approved?
Confirm the finished ceiling datum, available fixture envelope, support coordinates, power-feed position, access route, lowest permitted point and main viewing angles. The drawings should also show group codes, height groups, structural interfaces, visible finishes, light-source positions, wiring routes and any dimensions still awaiting site verification. One revision number must govern the designer, factory, contractor and installer. If a site dimension remains provisional, keep it marked as open instead of treating it as confirmed; a later correction can affect the frame, canopy, packing method and installation sequence.
Why were A–G zones and several height groups used?
The A-G zones give each part of the free-form composition an identity that can stay consistent across the drawing, factory record, crate label and installation plan. The documented H1000 through H1500 height groups establish repeatable depth bands across the shallow ceiling layout. This lets the factory fabricate and trial-arrange the fixture by code, while installers can restore the intended order without judging the pattern by eye. The system controls the major geometry but still allows the smaller variations that make the floral design appear natural.
Does an organic chandelier always need a full-size sample?
Not always. The approval method should match the part of the design that carries the greatest risk. A material board can confirm color and finish, while one decorative element can confirm translucency, texture and mounting details. A complete flower module or partial full-scale arrangement is more useful when layer depth, density, brightness or connection details are difficult to judge from a small sample. The approval record should state exactly what the sample covers. A finish sample does not approve structure, and an electrical mock-up does not automatically approve the final decorative arrangement.
How is a large chandelier protected during delivery and installation?
Structural sections and fragile decorative pieces should be packed according to different risks. Each package needs a group code, orientation mark and relationship to the installation drawing. The packing order should follow the planned assembly sequence so the site team does not have to open every crate at once. Before assembly, qualified local teams verify the building support, fixing points, power feeds and working access. They then install the structural groups, test the electrical system, add the decorative elements and complete the final height and orientation adjustments from the approved lobby viewpoints.
How should a buyer compare the finished fixture with the rendering?
Start with the approved viewpoints and compare the overall outline, positions of the main floral groups, negative space, layer depth, color proportion, lowest point and relationship to the ceiling. Then review light distribution, visible hardware, transitions between groups and consistency across the installation. Camera lens, exposure and ambient light can make the finished photograph look different from a rendering, so those photographic differences should not be judged in isolation. The stronger test is whether the installed fixture preserves the approved hierarchy, spacing, depth and warm-to-clear visual balance in the actual lobby.
Custom Hotel Lighting: From Concept Evidence to Project Approval
This project shows that successful custom hotel lighting is not a single leap from image to object. It is a controlled sequence in which renderings define the visual target, drawings create measurable relationships, samples confirm material behavior, engineering resolves support and wiring, quality checks protect consistency, and installation restores the approved composition in the actual space.
For a new project, send the concept rendering, reflected ceiling plan, verified site dimensions, target fixture envelope, material or finish references, electrical and control requirements, destination and installation schedule. As a bespoke lighting manufacturer, Cuslux can organize these inputs into a coordinated proposal through its custom lighting service and identify the approvals required before production.