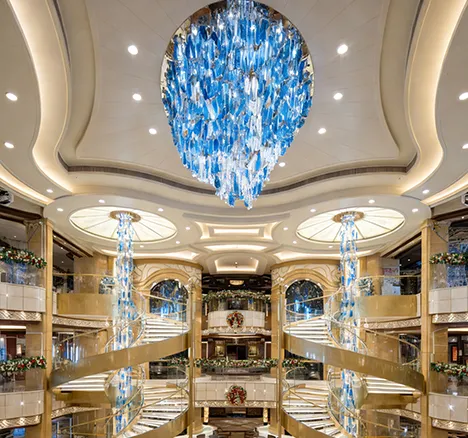




What Happens When Hotel Lighting Site Dimensions Change After Approval?

Zoey
Lighting Designer
An approved custom chandelier can still meet a site that no longer matches the drawings used for approval. Ceiling build-ups change, structural steel moves, stair openings are adjusted, or mechanical services occupy space that appeared clear during design. The correct response is to stop only the work that depends on the disputed dimensions, verify the finished condition, and assess every affected interface before fabrication continues.
A new hotel lighting site measurement should establish one reliable basis for the manufacturer, designer, contractor, and installer. The team can then decide whether the issue needs a cable adjustment, a revised canopy, a changed frame or module, or a broader redesign. This sequence protects the approved appearance while preventing an apparently small dimensional correction from creating a structural, electrical, installation, or delivery problem later.
Why Site Dimension Changes Still Happen After Approval

Most hotel lighting approvals are issued from the best information available at that moment, but construction continues after the fixture design is reviewed. A suspended ceiling may become thicker, a finished floor level may rise, a bulkhead may be enlarged, or a staircase guardrail may alter the available clearance. The support position can also move when the structural or MEP teams coordinate their own work.
These site dimension changes do not automatically mean that the original lighting design was wrong. They mean that the relationship between the fixture and the building has changed. The first task is to identify the exact reference that moved: the finished ceiling plane, void width, suspension coordinate, power-feed position, lowest permitted point, or delivery route. Without that distinction, teams may revise the chandelier while leaving the real conflict unresolved.
Start With a New Hotel Lighting Site Measurement

The second measurement must be suitable for manufacturing, not only for explaining the problem. It should use fixed datums that will remain available during installation and record the finished ceiling level, opening width and length at relevant floors, canopy zone, suspension-point coordinates, power entry, lowest clearance, nearby stairs or furniture, and any sprinkler, duct, access hatch, or façade element that limits the fixture envelope.
A marked plan and elevation should show where every measurement begins and ends. Photographs are useful when they include the same reference points, but photographs alone cannot establish scale or resolve differences between teams. The record should identify who measured, when the measurement was taken, whether finishes were complete, and which dimensions still require verification in the field.
For a staircase or atrium, one overall height is rarely enough. The manufacturer also needs the void shape, landing levels, stair movement, eye-level views, and clearance around the lowest decorative elements. This information shows whether a correction can be absorbed in the suspension length or whether the composition itself must change.
How a Chandelier Size Change Spreads Through the Fixture
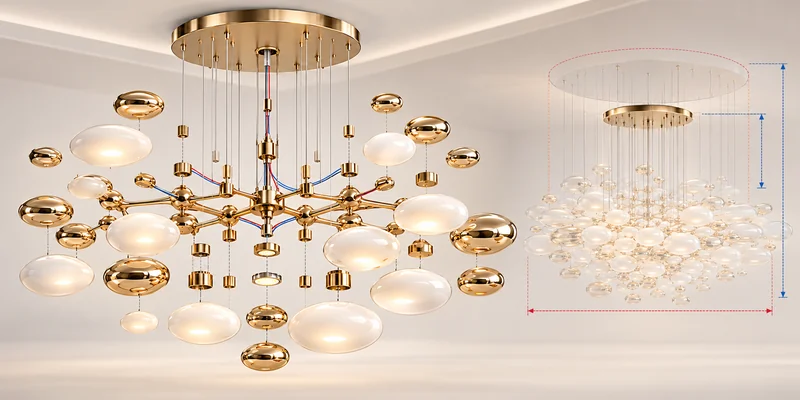
A chandelier size change affects more than the dimension written on the general arrangement drawing. Reducing a vertical drop can compress the spacing between decorative layers, change the apparent density, and move the lowest focal element out of the intended sightline. Increasing a diameter can alter frame stiffness, suspension geometry, canopy size, cable quantities, packing dimensions, and the lifting plan.
The manufacturer should trace the change through the entire assembly: main frame, secondary supports, decorative-piece layout, cable schedule, electrical routes, module joints, and installation sequence. A modular fixture may limit the remake to one section, but only if the neighboring interfaces remain valid. Adding a filler module or cutting a completed frame on site can disturb alignment, finish continuity, load distribution, and the visual rhythm that the approved design was meant to preserve.
Manage the Lighting Design Revision and Drawing Register

Once the impact is understood, the manufacturer should issue a controlled lighting design revision. Depending on the change, the revised package may include the general arrangement, canopy drawing, suspension layout, frame or module drawing, cable-length schedule, decorative-element map, electrical diagram, packing plan, and installation drawing. Each affected file needs a new revision identifier, issue date, and concise description of what changed.
One drawing register should show the current approved version for every document type. Superseded files should be removed from active workshop, packing, and site folders; sending a new PDF does not ensure that every team has stopped using the old one. This control follows the same principle described in the custom hotel lighting pre-production checklist: production should follow approved shop drawings and verified site information rather than an earlier rendering or an unlabeled markup.
Structural and Electrical Review for Hotel Lighting Changes
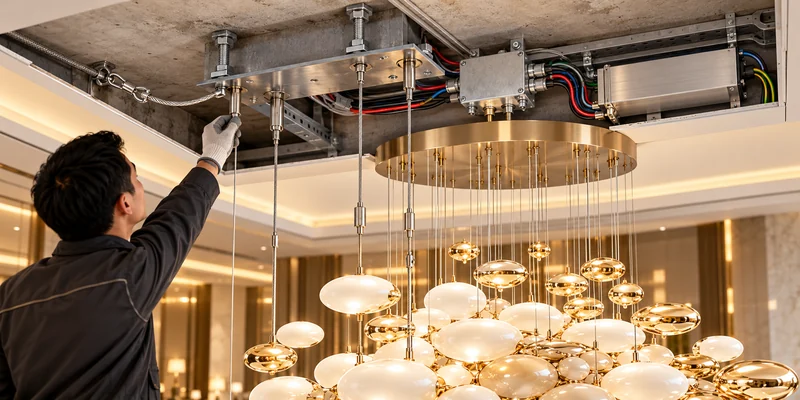
Changes to suspension coordinates, canopy position, weight, or centre of gravity require structural review. The lighting manufacturer can provide fixture loads, frame details, connection locations, and proposed hardware, while the responsible project professionals confirm whether the building support and fixing method remain suitable. Installers should not drill new load-bearing points, move anchors, or cut structural chandelier members without written technical approval. For how large fixtures are engineered for safe suspension and handling, see how large custom hotel chandeliers are engineered for safe installation.
Electrical coordination must move with the structure. A relocated canopy may shift the power entry; a revised module division may change connector positions; a shorter frame may leave drivers without access; and a longer suspension can require different cable routing. The revised package should confirm voltage, control or dimming requirements, driver access, circuit zones, cable lengths, connector sequence, testing, and maintenance access. This is why approved drawings do not replace the structural and electrical reviews assigned to the project team.
How Production Stage Changes a Chandelier Revision
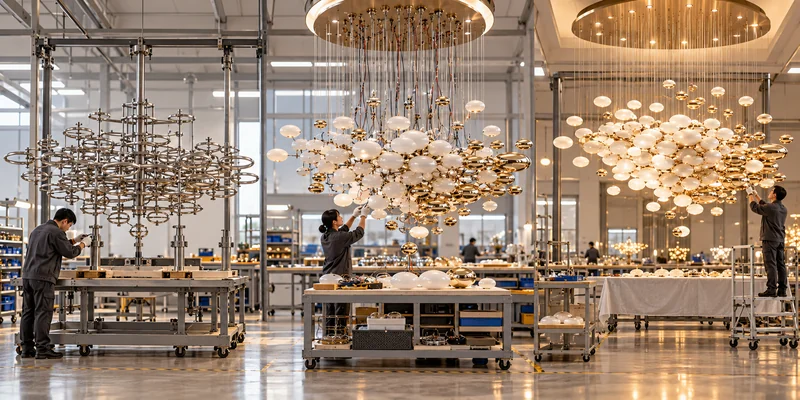
Before material cutting. A dimensional correction mainly affects engineering, quantities, approvals, and the production plan. This is usually the least disruptive stage because the fixture geometry has not yet been fixed in metal, glass, or finished components.
After forming or welding. The review must identify which parts can still be used. A new diameter, curve, or joint angle may require replacement material, while an unchanged central module may remain valid. The decision depends on interfaces, not only on whether a part looks close to the new size.
After finishing. Cutting or extending completed metal can damage plating or paint and create visible joints. Remade sections may need to be finished with adjacent parts to control colour consistency. The factory may also need another trial fit before repacking. For how finish standards are held consistent during production, see hotel lighting finish consistency control.
After packing or shipping. Options become narrower and site access matters more. The team must compare controlled on-site adjustment, approved adapter components, replacement modules, and return-to-factory work. The modular and one-piece construction guide explains why planned module boundaries are different from cutting a completed structure after a logistics or dimensional problem appears.
At every stage, the revised chandelier dimensions should be converted into a defined technical and commercial scope. The review should separate usable completed work, unusable work, new material, engineering, surface treatment, packing, freight, and site labour. The revised programme should show drawing approval time, material availability, fabrication, trial fitting, finishing, packing, and transport so that the client can approve a realistic delivery date. For how the revised sections are then crated and shipped, see how large custom chandeliers are packed for overseas hotel projects.
Protect Visual Proportion During a Chandelier Size Change

A lower ceiling does not always justify shortening every part of a chandelier by the same amount. For a long vertical fixture, reducing the upper suspension zone may preserve the decorative composition better than removing the lower focal elements. In other cases, several layer gaps can be adjusted so the chandelier remains balanced rather than looking compressed.
The revised elevation should show the finished ceiling, main viewing floors, stair landings, furniture or reception alignment, the lowest chandelier point, and the principal decorative zones. Side-by-side original and revised 3D views help the team judge mass, transparency, and sightlines before approving the new geometry. For multi-level spaces, the long chandelier design guide for hotel staircases and atriums provides the wider sizing and viewing context.
Approval Controls Before Revised Lighting Production Restarts

Approval should cover the complete consequence of the change, not only the new number on one drawing. The release should confirm the measurement basis, revised overall size and hanging height, suspension coordinates, module arrangement, visual effect, finish implications, electrical updates, installation method, cost, and delivery date. It should also state which components remain unchanged, which will be modified or remade, and who has authority to restart the affected work.
If a dimension is still uncertain, mark it clearly as pending field verification and continue only with components that do not depend on it. Cuslux can compare the verified measurements with the approved 3D model and shop drawings, update cable lengths and component numbering, revise module interfaces, and trial-fit affected sections before packing. Where a visible form, finish interface, or light effect changes materially, a new sample or partial mock-up may also be needed before final release.
FAQ About Hotel Lighting Site Measurement Changes
Should chandelier production stop as soon as a dimension changes?
Stop the operations that depend on the disputed dimension and preserve their current production status. Independent components may continue when their size, finish, and interfaces will remain valid. The manufacturer should first map the changed reference to the drawings, parts, and installation steps it controls.
Can adjustable suspension cables solve a height difference?
They can absorb some changes within their designed adjustment range, but they cannot correct a different canopy position, suspension layout, frame size, lowest clearance, or decorative composition. Cable changes also need enough spare length, compatible electrical routing, and a clear method for keeping all drops level or intentionally staggered.
Who should confirm the revised site dimensions?
Responsibility follows the contract and may sit with the main contractor, specialist installer, surveyor, designer, or manufacturer representative. Regardless of who measures, the record should use agreed datums, show units and reference points, include marked photographs, and receive written acceptance from the parties responsible for design, structure, and installation.
Does every dimensional change require a complete remake?
No. A revised rod, cable, canopy plate, or end module may resolve a local difference. A remake becomes more likely when the main frame geometry, suspension pattern, centre of gravity, visible proportions, or module interfaces change, especially after welding or surface finishing has been completed.
Can the installer modify the chandelier frame on site?
The installer should not cut, drill, weld, or relocate structural connections without a reviewed method and written approval. These actions can affect alignment, finish, wiring, load paths, and warranty responsibility. Approved adapters or limited adjustments may be possible after the manufacturer and responsible project professionals review the actual condition.
How do approved changes affect cost and delivery?
A change made before cutting may have little effect beyond drawings and scheduling. A late change can involve unusable components, new material, refinishing, another trial fit, revised packing, replacement freight, or additional site labour. A documented change order should show these items and the revised completion date before work resumes.
Control Site Dimension Changes Before Installation
When an approved chandelier no longer matches the building, a controlled pause is faster and safer than an improvised installation fix. Verify the finished site condition, trace the change through the complete fixture, update every affected drawing, and approve the technical, commercial, and schedule consequences from one revision set.
For a revision review, send Cuslux the approved drawings, newly verified measurements, marked site photographs, ceiling and support information, current production status, and required installation date. The team can identify which components remain usable and define the drawings, modules, electrical details, or packing information that need revision. You can also review Cuslux large hotel lighting projects for the types of spaces and fixture structures this coordination supports.