



How Are Large Custom Hotel Chandeliers Engineered for Safe Installation?

Zoey
Lighting Designer
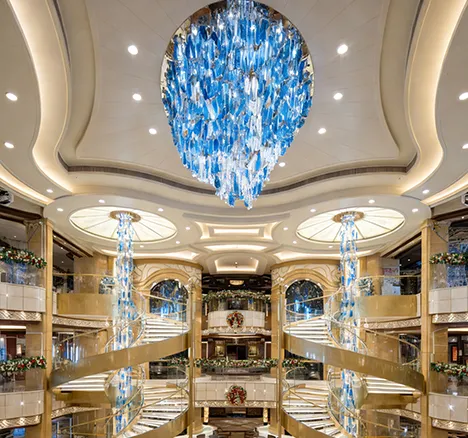
A large chandelier in a hotel lobby, atrium, staircase or ballroom is not simply a decorative fixture scaled up. It is a suspended assembly that may combine a steel or aluminum frame, glass or crystal elements, drivers, wiring, canopies, suspension cables and hundreds of individually positioned parts. Safe installation therefore depends on engineering decisions made before production—not on the installation crew improvising after the chandelier reaches the site.
For hotel owners, interior designers, consultants, contractors and purchasing teams, the key question is not only whether the fixture matches the rendering. The project must also define how the complete chandelier load reaches the building structure, how modules will be transported and lifted, how electrical components will be tested, and how technicians will access the fixture after opening day.
Why Large Custom Hotel Chandeliers Require Engineering
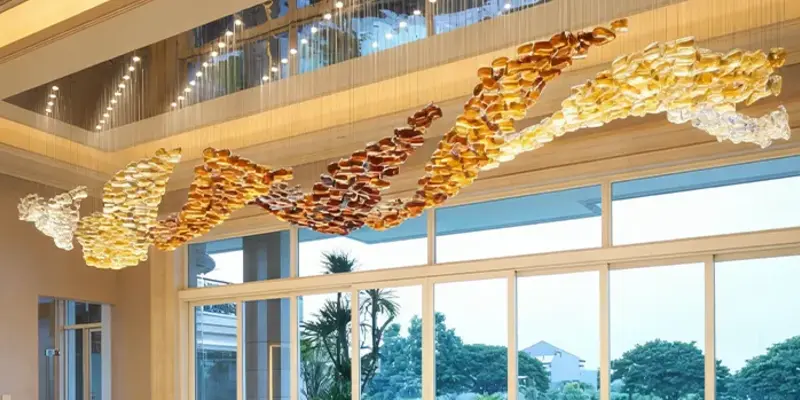
Large custom hotel chandeliers create risks that small standard fixtures rarely present. Their size increases structural load, wind-like movement during lifting, component tolerances and the number of connections that must align on site. Irregular artistic forms may also place the center of gravity away from the visible center, while wide installations can require several suspension points rather than one ceiling hook.
Engineering converts the design concept into a controlled system. The manufacturer needs to define the frame, load paths, suspension layout, connection details, electrical zones, installation sequence and service strategy as one coordinated package. A chandelier can look correct in a rendering yet remain difficult or unsafe to build if these decisions are postponed.
This is also why early coordination matters. Cuslux’s custom lighting process connects concept review, drawings, material confirmation, manufacturing and installation support instead of treating production as an isolated step.
Hotel Chandelier Engineering Starts with Site Information

The engineering team should work from verified site information, not only an interior rendering. At minimum, the package should show the room dimensions, finished ceiling level, structural ceiling or slab, available suspension zones, ceiling build-up, access routes, power supply, control system and finished-floor clearance.
The main viewing angles also affect engineering. A fixture seen from several floors may need concealed upper connections and more consistent spacing than one viewed only from the lobby floor. Sprinklers, smoke detectors, air-conditioning outlets and maintenance equipment must remain clear. If the project is still under construction, responsibility for embedded plates, secondary steel and access openings should be assigned before the ceiling closes.
Teams that are still defining overall dimensions can first review the custom lighting sizing guide for hotels and restaurants and then confirm the final suspension and structural data with the project engineer.
Chandelier Load Calculation Must Include the Complete Assembly
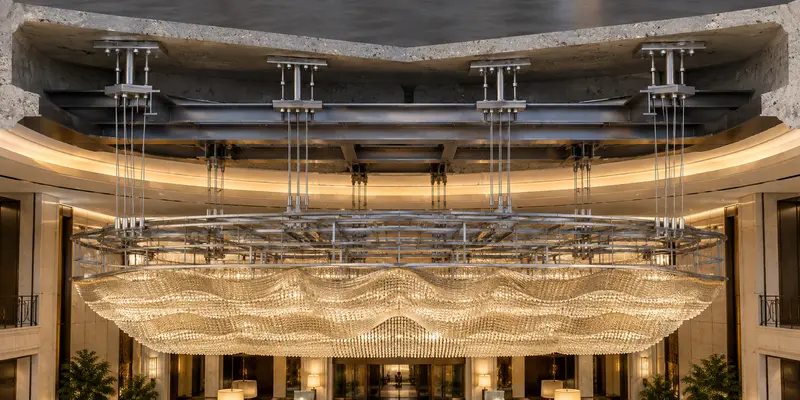
A reliable chandelier load calculation includes the complete installed assembly: primary frame, secondary arms, decorative glass or crystal, light sources, drivers, cables, canopies, fasteners and any service platform or hoisting mechanism that forms part of the system. Packaging weight should not be confused with installed weight, and estimates based only on material area can miss connectors and concentrated loads.
The calculation should also explain how loads move through each connection to the building structure. For multi-point chandeliers, the total weight is not automatically divided equally among cables. Geometry, tolerances, cable length and an off-center mass can create uneven reactions. The project structural engineer must verify the building-side support, applicable load factors, connection design and local code requirements.
| Engineering item | What must be confirmed | Why it matters |
|---|---|---|
| Installed weight | All structural, decorative and electrical parts | Defines the baseline permanent load |
| Center of gravity | Actual mass distribution of the complete fixture | Affects balance and lifting behavior |
| Suspension reactions | Expected load at every hanging point | Prevents incorrect equal-load assumptions |
| Connection capacity | Cables, rods, fasteners, plates and joints | Ensures each part of the load path is adequate |
| Building support | Slab, beam, truss or approved secondary steel | Keeps fixture design coordinated with the structure |
Structural Support for a Large Custom Hotel Chandelier

A suspended chandelier should connect to an approved structural element, not to decorative plasterboard, ceiling panels or an unverified framing member. Depending on the building and chandelier geometry, the support may use embedded plates, steel channels, a distribution frame, threaded rods, rated cables or a purpose-designed hoisting system.
Wide or sculptural fixtures often benefit from a building-side steel frame that establishes accurate hanging coordinates before the decorative ceiling is finished. This separates structural support from the visible canopy and gives contractors clear reference points. Connections should be accessible for inspection, protected against unintended loosening and compatible with the surrounding ceiling assembly.
Cuslux’s large hotel lighting project page shows the range of atrium, lobby and ballroom forms that may require different suspension strategies rather than a single standard fixing detail.
Modular Chandelier Engineering Simplifies Installation
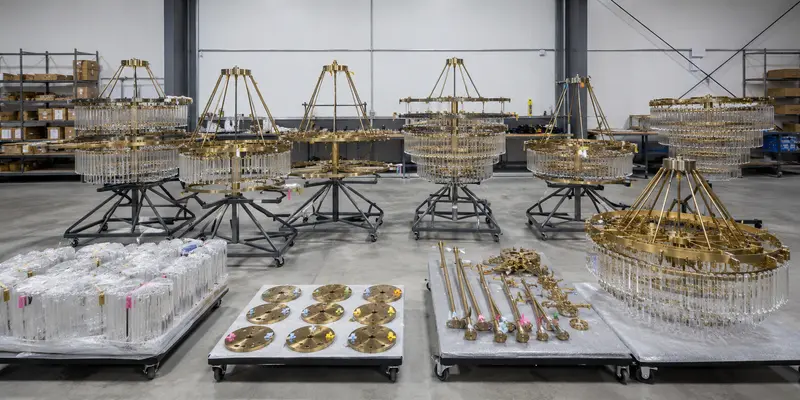
Very large chandeliers are usually safer and more practical when divided into controlled modules. The module boundaries should follow the structure and installation sequence, not merely the easiest factory cutting lines. Each module needs defined weight, lifting points, connection hardware, wiring interfaces, labels and an order of assembly.
Modular engineering can reduce the size of the heaviest lift, protect fragile decorative parts during transport and allow installers to work within actual door, elevator and access-platform limits. It also makes future repair easier when selected sections, drivers or decorative elements can be removed without dismantling the entire chandelier.
The design team should still check how seams and connectors appear from primary viewing angles. Good modularization improves site work without making the finished installation look segmented.
Chandelier Pre-Assembly Verifies the Factory Design
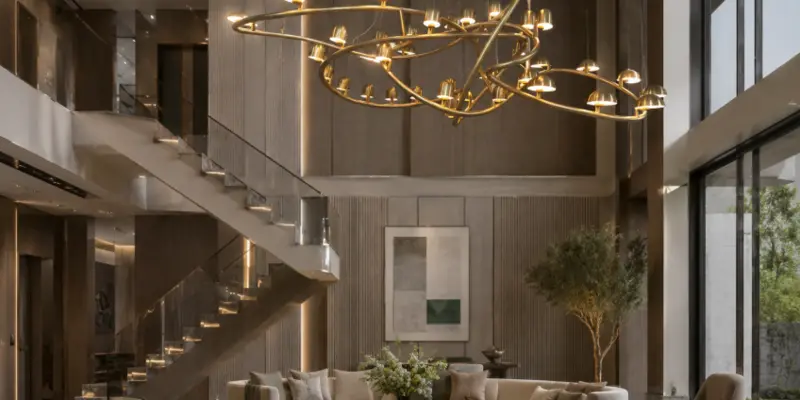
Factory pre-assembly is the point where drawings are tested against physical reality. The team can verify overall geometry, module interfaces, hole alignment, cable lengths, decorative spacing, balance, light distribution and access to drivers or connectors. For fixtures too large to assemble completely, representative sections and all critical joints should still be trial-fitted.
Pre-assembly also helps create useful records for the site team. Numbered photos, measurements, connection close-ups and a final parts list provide stronger guidance than a generic installation sketch. Any change made during the trial should be reflected in the issued drawings, labels and packing list before shipment.
Hotel Chandelier Installation Drawings Reduce Site Errors
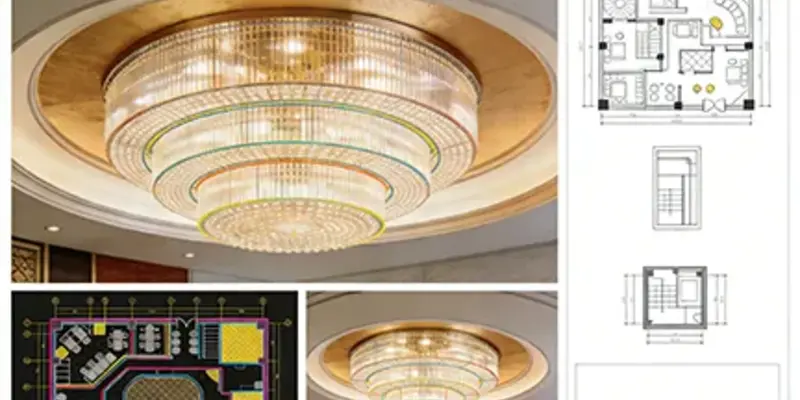
Hotel chandelier installation drawings should communicate the exact relationship between the fixture, building support and finished ceiling. A complete set normally includes overall dimensions, hanging coordinates, elevations, suspension lengths, module weights, connection details, canopy arrangement, wiring routes, driver locations, circuit identification and the installation sequence.
Drawings should use consistent part numbers that also appear on modules, cables, hardware bags and packing lists. This reduces interpretation during a high-pressure installation window. Critical dimensions and site responsibilities should be explicit: which components are supplied by the manufacturer, which steel or anchors are provided locally, and what must be inspected before lifting begins.
Electrical Safety for Custom Hotel Lighting
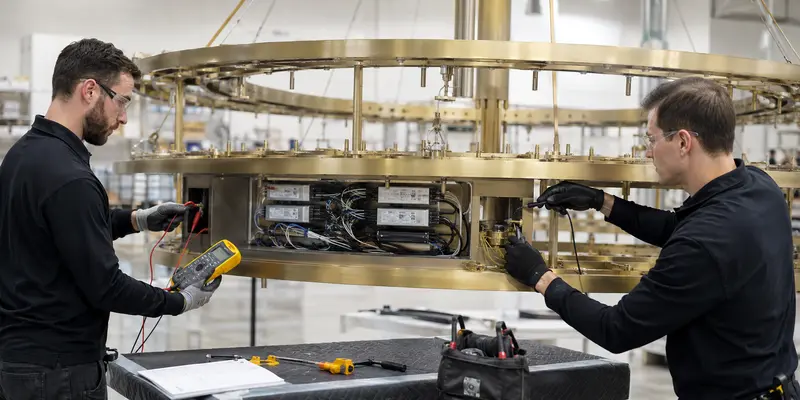
Electrical planning must match the destination market, project voltage, dimming protocol, circuit design and applicable product requirements. Metal parts that require protective grounding should maintain continuity through the finished assembly. Drivers, connectors and cable insulation need appropriate ratings and should remain accessible without exposing guests or maintenance teams to live parts.
Before packing, the manufacturer should complete the tests required for the project and record the results. Depending on the design and applicable standard, checks may include wiring verification, polarity, earth continuity, insulation resistance, dielectric strength, functional operation, dimming response and a controlled lighting test. The project team should confirm certification and documentation requirements before production because they cannot always be added meaningfully at the end.
High-Ceiling Chandelier Installation Requires a Site Method
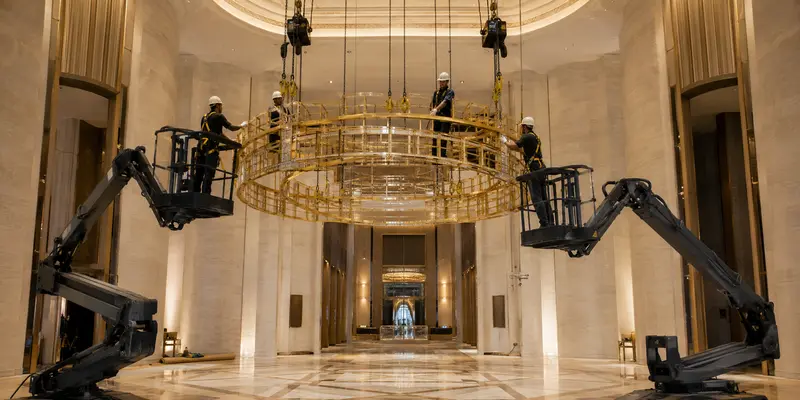
A safe high-ceiling chandelier installation needs a written method coordinated with site conditions. The plan should define delivery routes, staging space, access equipment, lifting equipment, temporary protection, exclusion zones, installer roles, communication signals and the sequence for structural, electrical and decorative work.
Module weights and lifting points must match the rated equipment available on site. Fragile glass or crystal is often installed after the main structure has been secured and electrically checked. Final leveling, torque or locking checks, circuit testing and a documented inspection should occur before barriers are removed.
Installation must be performed by qualified personnel under the project’s approved safety procedures and local regulations. Manufacturer drawings and remote guidance support the process, but they do not replace the authority of the project structural engineer, electrical consultant or site safety team.
Large Hotel Lobby Chandeliers Need Maintenance Access
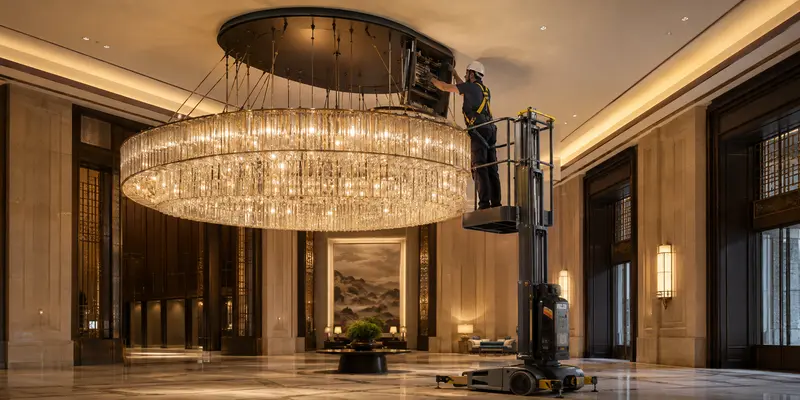
Maintenance planning should begin while the chandelier is being engineered. The project needs a realistic way to clean decorative elements, replace drivers or light sources, inspect suspension connections and reach electrical junctions after furniture and hotel operations are in place.
Useful strategies include accessible driver locations, replaceable modules, labeled circuits, spare decorative components, secure inspection points and a documented cleaning method. Where a chandelier is positioned above reception desks, stairs or occupied public areas, the team should consider how access equipment and temporary exclusion zones will be arranged without disrupting hotel operation.
A clear maintenance package should identify replaceable parts, recommended inspection intervals, safe cleaning materials and the procedure for isolating power. Cuslux’s after-sales service information can be referenced when project teams plan documentation and post-delivery support.
Large Custom Hotel Chandelier Engineering Checklist
- Verify architectural dimensions, ceiling build-up, structure and access routes.
- Confirm complete installed weight, center of gravity and reaction at each suspension point.
- Obtain building-side structural approval for steelwork, anchors and connections.
- Divide the fixture into transportable, liftable and maintainable modules.
- Complete factory trial assembly, labeling, testing and photographic records.
- Issue coordinated structural, electrical and installation drawings.
- Approve the site lifting method, exclusion zone and qualified installation team.
- Provide commissioning records, spare parts and a long-term maintenance plan.
FAQ About Large Custom Hotel Chandelier Installation
Can a large hotel chandelier hang from the decorative ceiling?
No. A large hotel chandelier should transfer its load to a structural element or approved secondary steel. Decorative ceiling materials can conceal the connection, but they should not be treated as the primary support unless specifically engineered and approved for that load.
Who confirms the chandelier suspension structure?
The chandelier manufacturer provides fixture weights, hanging coordinates and connection requirements. The project structural engineer is responsible for verifying the building-side support, anchors, load factors and compliance with local requirements. Both sides must coordinate before fabrication and ceiling closure.
Should a large chandelier be assembled completely on site?
Usually not. Large custom hotel chandeliers are commonly divided into labeled modules and decorative sets. The main structure is installed and checked first, followed by wiring and fragile elements according to the approved sequence.
What documents should arrive with a custom hotel chandelier?
The project package should include approved shop drawings, installation drawings, module and packing lists, wiring information, test records, labels, spare-parts information and maintenance guidance. Project-specific certification documents should be agreed before production.
How early should installation engineering begin?
It should begin before the ceiling structure and chandelier design are finalized. Early coordination gives the contractor time to prepare steelwork, power, controls, access openings and lifting arrangements without late demolition or redesign.
Conclusion
Large custom hotel chandeliers are safely installed when design, structure, electricity, logistics and maintenance are engineered as one system. Verified site data establishes the constraints; complete load information and approved structural support protect the building connection; modular construction and factory pre-assembly reduce site uncertainty; and coordinated drawings, testing and a controlled installation method turn the design into a repeatable process.
For hotel lobby, atrium, staircase and ballroom projects, Cuslux can support custom chandelier development from concept review and shop drawings through manufacturing, testing, packing and installation coordination. Share the architectural drawings, ceiling height, intended fixture size, destination market and project schedule to begin a technical review.