


How to Size Custom Lighting for Hotels & Restaurants
Selecting the right dimensions for a decorative fixture is not simply a matter of choosing a diameter from a standard chart. In hotels, restaurants, banquet halls and commercial interiors, lighting must relate to the architecture, furniture layout, viewing distance, circulation and the way people use the space.
A chandelier that appears balanced above a restaurant table may look too small in a hotel lobby. A dramatic fixture that suits a double-height atrium may obstruct views when installed above a reception desk. For this reason, custom lighting size should be confirmed as part of the overall spatial design rather than treated as an isolated product specification.
Designers should evaluate the room, the functional zone beneath the fixture, the main viewing angles, the fixture’s visual weight and the practical installation limits before finalizing production dimensions.
What Does Fixture Size Include in a Custom Lighting Project?
Fixture size is often reduced to one question: how wide should the chandelier be?
In practice, a complete sizing decision includes several connected dimensions.
Fixture Width or Footprint
The width describes the horizontal area occupied by the fixture. Depending on the design, this may be expressed as:
- Diameter
- Overall length and width
- The spread of a pendant cluster
- The outer boundary of a sculptural installation
- The distance between the widest decorative components
The footprint should relate to the specific zone the fixture is intended to define.
Fixture Body Height
The body height refers to the physical height of the chandelier or pendant, excluding suspension cables, rods or chains.
A tall multi-tier fixture has a stronger vertical presence than a shallow ring chandelier of the same width. This difference becomes especially important in hotel atriums, stairwells and banquet halls.
Overall Drop
The overall drop is measured from the ceiling or canopy to the lowest point of the fixture.
It determines:
- Head clearance
- Sightlines
- The visual connection between the light and the occupied area
- Access for cleaning and maintenance
- Whether the fixture makes the ceiling feel higher or lower
The suspension length should therefore be designed together with the fixture body rather than confirmed separately at the end.
Visual Mass
Two chandeliers with the same outer dimensions can feel very different in a room.
A fixture made from thin metal lines, clear glass or widely spaced elements may feel visually light. A dense custom chandelier made from opaque panels, thick brass or closely packed crystals will appear heavier and may need a smaller footprint.
Visual mass is one reason that simple sizing formulas are unreliable for custom lighting.
Quantity and Spacing
The project may require:
- One large statement fixture
- A pair of chandeliers
- A linear pendant arrangement
- Several repeated fixtures
- A multi-level cluster
- An irregular suspended installation
The size of each fixture should be reviewed together with the distance between them. Multiple fixtures should read as one intentional composition rather than separate products placed into the same ceiling.
Canopy and Suspension Area
The visible fixture body is only part of the installation.
The ceiling canopy or mounting plate may need to accommodate:
- Several suspension cables
- Structural fixing points
- Drivers and transformers
- Electrical connections
- Adjustment mechanisms
- Multiple modules
A fixture may fit the space visually while its canopy conflicts with air-conditioning outlets, sprinklers, detectors, access panels or decorative ceiling details.
Which Space Measurements Should Designers Confirm First?
Before determining the fixture dimensions, designers need an accurate understanding of the space around it.
Overall Room Dimensions
Start with the basic architectural information:
- Room length and width
- Finished ceiling height
- Double-height or atrium dimensions
- Column positions
- Openings and voids
- Main entrances
- Upper-floor viewing points
- Architectural focal areas
These measurements establish the broad scale of the interior, but they do not always determine the fixture size by themselves.
A large restaurant may contain several smaller dining zones, while a hotel lobby may have one central void that requires a strong vertical installation.
The Functional Zone Below the Fixture
The fixture should normally be sized according to the area it visually belongs to.
This may be:
- A reception desk
- A dining table
- A lounge seating group
- A staircase
- A bar counter
- A hotel entrance
- A banquet stage
- A retail display
- An open circulation area
For example, reception desk pendant lighting should usually relate to the length and shape of the desk rather than the full lobby width.
Similarly, restaurant pendant light size should be based on the table layout, seating positions and service routes instead of the total restaurant floor area.
Furniture and Circulation
Furniture provides a useful scale reference because guests experience the lighting in relation to tables, chairs, counters and seating groups.
Designers should check:
- Dining table dimensions
- Reception desk length
- Lounge furniture boundaries
- Bar-counter width
- Seating positions
- Main walkways
- Staff service routes
- Door and lift locations
- Cleaning and maintenance access
A fixture may look correctly proportioned in an empty rendering but feel too large after the full furniture layout is installed.
Ceiling and Installation Conditions
Sizing decisions must also reflect what is happening at ceiling level.
Important information includes:
- Available mounting area
- Structural fixing position
- Ceiling depth
- Junction-box location
- Air-conditioning grilles
- Sprinklers and detectors
- Lighting tracks
- Movable partitions
- Projectors and event rigging
- Ceiling access panels
These restrictions may affect the fixture width, canopy size, suspension layout and final position.
A Practical Process for Sizing Custom Lighting
A structured process is more reliable than starting from a general chandelier formula.
Step 1: Define What the Fixture Needs to Visually Anchor
The first question is not “How large should the light be?”
It is:
What part of the interior should this fixture visually define?
A hotel lobby chandelier may anchor the entire atrium, while another fixture in the same lobby may only need to define the reception desk or lounge area.
In a restaurant, the light may relate to:
- A single table
- A row of tables
- A communal dining table
- A bar
- A private dining area
- The central circulation axis
Defining the target zone gives the sizing process a clear reference.
Step 2: Establish the Maximum Fixture Envelope
The fixture envelope is the largest three-dimensional area the installation can occupy without conflicting with the space.
It should define:
- Maximum width
- Maximum length
- Maximum fixture body height
- Lowest acceptable point
- Maximum canopy area
- Suspension-point limits
- Required distance from walls and columns
- Clearance from building services
This envelope does not determine the final design, but it prevents the custom chandelier from exceeding practical boundaries.
Step 3: Identify the Main Viewing Angles
Commercial lighting is rarely viewed from only one position.
Depending on the space, the fixture may be seen:
- From the main entrance
- From the reception desk
- From dining tables
- From a staircase
- From an upper-floor balcony
- From a corridor
- Through an exterior window
- In brand photography
- From directly below
A chandelier can appear balanced from the lobby entrance but feel too wide when viewed from an upper floor. A restaurant pendant may look appropriate in elevation but block eye contact when guests are seated.
For this reason, the proposed dimensions should be tested from the most important user viewpoints.
Step 4: Set the Width, Body Height and Overall Drop Separately
These three dimensions should not be treated as one proportional package.
A fixture may need:
- A wider body with a shallow profile
- A narrow body with a long vertical drop
- A compact central element with widely spaced pendants
- A large footprint made from transparent or open materials
- A repeated composition rather than one oversized fixture
The width defines how much space the fixture occupies horizontally. The body height determines its internal proportion. The overall drop connects the fixture to the people and furniture below.
Each dimension should be evaluated independently before the final composition is approved.
Step 5: Evaluate Visual Mass
Visual mass depends on more than measurements.
Designers should compare:
- Transparent versus opaque materials
- Open frames versus solid bodies
- Fine metalwork versus thick sections
- Widely spaced elements versus dense clusters
- Single-layer versus multi-layer forms
- Light finishes versus dark finishes
- Reflective finishes versus matte surfaces
An open bespoke chandelier may be enlarged without dominating the space. A dense brass or crystal fixture may need a more controlled width even in the same room.
Step 6: Decide Between One Fixture and Multiple Fixtures
Not every large space needs one large chandelier.
Multiple fixtures may be more suitable when:
- The space is long or irregular
- Several functional zones need to be defined
- The ceiling has repeated architectural bays
- The project needs visual rhythm
- Transport and installation limits make one large fixture impractical
- The furniture layout may change
- The design requires repeated brand elements
A single large fixture may be preferable when the project needs one clear focal point.
The decision should balance architecture, scale, lighting distribution, installation and visual identity.
Step 7: Verify the Size Before Production
Before manufacturing begins, the proposed size should be tested through more than one method.
Useful tools include:
- Scaled floor plans
- Reflected ceiling plans
- Elevations
- Sections
- Multiple rendering views
- A 3D model
- A full-size floor outline
- Suspended markers showing the lowest points
- A partial mock-up
- A full-size repeated module
A physical outline or mock-up can reveal proportion and clearance issues that are difficult to judge from a screen.
How Should Custom Lighting Size Change by Space?
Different hospitality and commercial spaces require different sizing priorities.
Hotel Lobby Chandelier Size
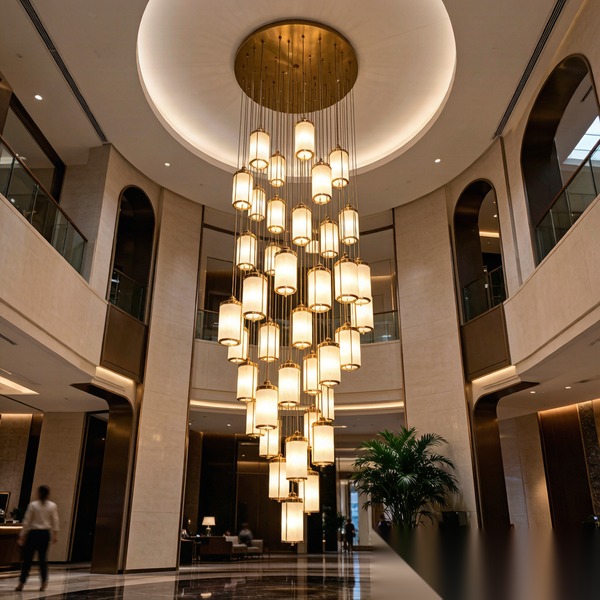
A hotel lobby chandelier may serve as:
- The main visual landmark
- A reception-zone feature
- A lounge-area focal point
- A connection between multiple floors
- Part of the hotel’s brand identity
There is no single hotel lobby chandelier size formula that applies to every project.
Single-Storey Hotel Lobby
In a lobby with a standard commercial ceiling height, the fixture should usually relate to a specific zone.
A wide but shallow design may create presence without reducing headroom. If the chandelier is positioned above seating or a reception desk, it may hang lower than a fixture installed over an open circulation route.
Double-Height Lobby or Atrium
In a tall atrium, width alone is not enough.
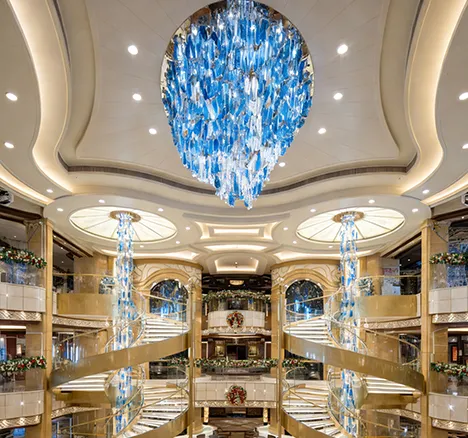
A fixture may also need vertical depth so that it connects the ceiling volume to the occupied floor below. Suitable formats can include:
- Cascading glass elements
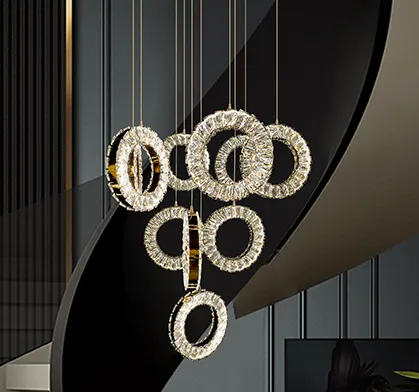
- Multi-level rings
- Suspended sculptural modules
- Vertical crystal arrangements
- Several coordinated fixtures at different heights
The design should be checked from both ground level and upper floors. A chandelier that looks impressive from the entrance may appear crowded when viewed from a balcony.
Long or Irregular Lobby
A single central chandelier may not suit a long reception hall.
In this case, designers may consider:
- A linear custom chandelier
- Several coordinated pendants
- Repeated sculptural fixtures
- A composition that follows the circulation path
- Different sizes for different lobby zones
The fixture arrangement should respond to the architecture rather than forcing one standard shape into the space.
Restaurant Pendant Light Size
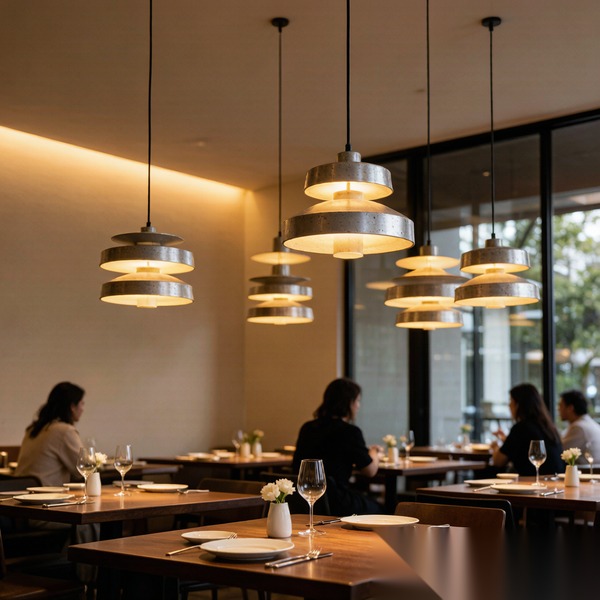
Restaurant pendant light size should begin with the table layout and guest experience.
Table Size and Shape
Round tables often work well with:
- Circular pendants
- Globe fixtures
- Compact clusters
- Centrally suspended custom chandeliers
Long tables may be better suited to:
- Linear pendants
- Several repeated lights
- Elongated chandeliers
- Sculptural arrangements following the table axis
The fixture should remain visually connected to the table without extending into adjacent service routes.
Guest Sightlines
Guests should be able to see one another comfortably.
A transparent glass pendant can often hang lower than an opaque metal fixture. A visually dense chandelier may need to be raised or reduced in height to avoid blocking faces across the table.
Fixed and Flexible Table Layouts
Low pendants work best above fixed tables.
Restaurants that frequently move or combine tables may need:
- Higher decorative fixtures
- Lighting aligned to permanent seating zones
- Adjustable pendants
- Wider ambient chandeliers
- Supplementary track or recessed lighting
The lighting layout should support the restaurant’s operating model, not restrict it.
Lighting Function
A decorative pendant may create atmosphere, but it does not always provide enough light for menus, food presentation and table service.
Fixture size should therefore be coordinated with:
- Light output
- Beam direction
- Diffusion
- Glare control
- Additional ambient lighting
- Dimming scenes
A visually correct fixture can still perform poorly if there is insufficient space for the required light source or diffuser.
Reception Desk Pendant Lighting
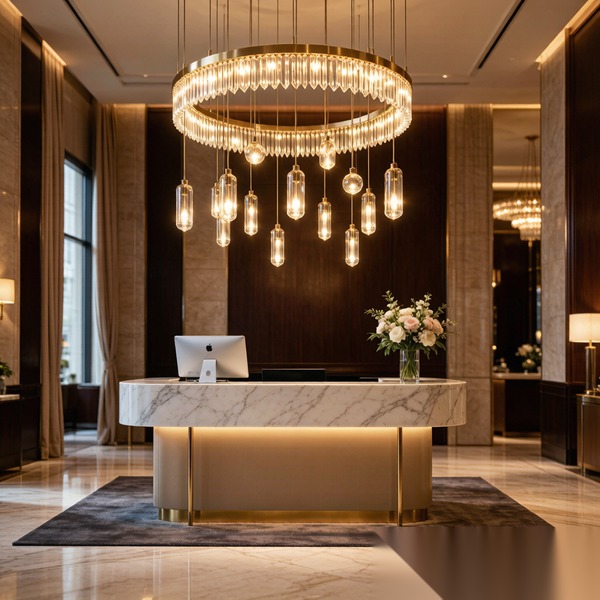
Reception desk pendant lighting must support both the guest-facing view and the work area behind the desk.
When One Statement Fixture Works
A single fixture may be appropriate when:
- The desk is compact
- The ceiling has a strong central axis
- The lobby needs one clear focal point
- The chandelier can be positioned without blocking signage
- The fixture aligns with the desk and entrance view
When Multiple Pendants Work Better
Several pendants may be more effective when:
- The desk is long
- There are multiple service positions
- The architecture has a linear direction
- The design needs repetition or rhythm
- One large fixture would be difficult to transport or install
The spacing should respond to the desk modules rather than being distributed evenly without reference to the furniture.
Designers should also check whether the fixtures obstruct:
- Hotel branding
- Guest and staff eye contact
- Information screens
- Wayfinding signs
- Security cameras
- Decorative wall features
Banquet Hall Chandelier Height
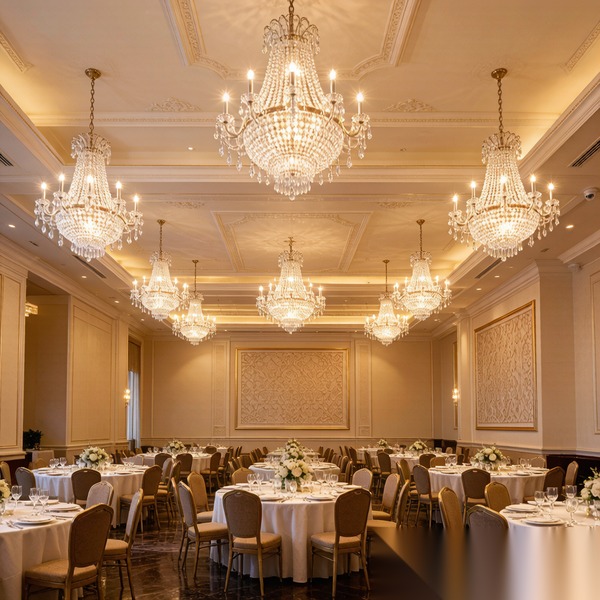
Banquet halls are flexible spaces, so chandelier height cannot be based only on the standard table arrangement.
The room may host:
- Weddings
- Formal dinners
- Conferences
- Exhibitions
- Stage performances
- Standing receptions
- Product launches
- Temporary installations
Before finalizing the chandelier drop, designers should confirm:
- Stage locations
- Projection screens
- Event rigging
- Movable partitions
- Camera views
- Dance-floor areas
- Table-plan variations
- Maintenance equipment
- Fire and mechanical services
In a high ballroom, chandeliers should hang low enough to feel connected to the event area. If they remain too close to the ceiling, they may appear too small even when their diameter is substantial.
A series of chandeliers can often provide better rhythm and room flexibility than one oversized central fixture.
Low-Ceiling Commercial Lighting
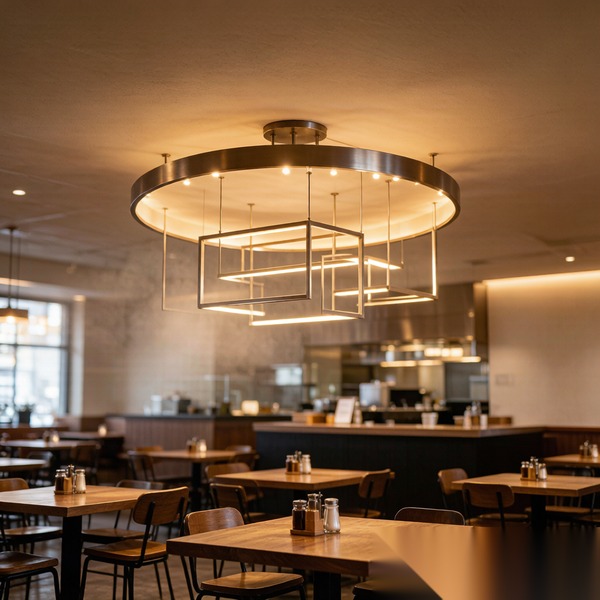
A low ceiling does not mean the decorative lighting must be small or visually weak.
Designers can consider:
- Wide, shallow fixtures
- Semi-flush chandeliers
- Ceiling-mounted sculptural lighting
- Short-drop pendant groups
- Linear decorative fixtures
- Open-frame chandeliers
- Transparent materials
- Wall lighting combined with ceiling features
The objective is to reduce vertical occupation while maintaining horizontal presence.
A broad, shallow fixture may feel more appropriately scaled than a small pendant that hangs too far into the room.
Light finishes, transparent materials and open structures can also reduce visual heaviness.
Why Fixture Dimensions Should Not Be Taken Directly from a Rendering
A rendering is useful for showing the intended relationship between the fixture and the interior, but it should not automatically define the production dimensions.
The apparent scale may be affected by:
- Camera angle
- Lens distortion
- Inaccurate furniture dimensions
- Missing ceiling measurements
- Exaggerated visual impact
- Incorrect suspension length
- Cropped viewpoints
- Inconsistent AI-generated geometry
A large chandelier may be intentionally enlarged in a presentation image to create a stronger visual impression. Once placed into the actual construction drawings, the same dimensions may conflict with circulation, furniture or ceiling services.
The correct principle is:
The rendering communicates the intended visual effect; scaled drawings confirm the final production size.
Before production, the fixture should be checked against:
- Floor plans
- Reflected ceiling plans
- Elevations
- Sections
- Furniture layouts
- Actual site measurements
- Confirmed mounting points
When Should a custom lighting manufacturer Review the Size?
A designer can establish the intended proportion, but the manufacturer should review the dimensions before they are finalized.
The review normally considers:
- Material thickness
- Fixture weight
- Frame strength
- Suspension requirements
- Number of fixing points
- Canopy size
- Space for LEDs, lamps and drivers
- Module dimensions
- Packing limitations
- Lift and door access
- Site installation sequence
- Future maintenance
A custom chandelier cannot always be enlarged or reduced uniformly.
For example:
- A larger glass element may need greater thickness
- A longer frame may need additional support
- A reduced fixture may no longer have enough space for the driver
- A wider chandelier may require more suspension points
- A deeper installation may need modular construction
- Changed spacing may affect light distribution
This is why the final dimensions should be confirmed through both design review and engineering review.
How to Avoid a Fixture Looking Too Large or Too Small
Several checks can reduce the risk of proportion problems.
Review More Than One View
Do not approve the fixture from one front-facing rendering alone.
Check:
- Entrance view
- Side view
- Seated eye level
- Standing eye level
- Upper-floor view
- View from directly below
- Long-distance view
Compare the Fixture with Permanent Elements
Use reliable scale references such as:
- Reception desk length
- Dining table width
- Staircase opening
- Column spacing
- Ceiling bay dimensions
- Fixed seating groups
- Architectural openings
Permanent elements provide a better reference than small decorative accessories.
Evaluate Visual Density
Do not judge the chandelier only by its outer diameter.
A transparent installation may tolerate a larger footprint. A dense custom made chandelier may feel oversized even when its dimensions appear reasonable on plan.
Confirm the Lowest Point
A fixture can feel too large because it hangs too low rather than because it is too wide.
Check the lowest point against:
- Guest eye levels
- Staff movement
- Walkways
- Signage
- Artwork
- Event equipment
- Maintenance access
Check the Remaining Space Around the Fixture
The empty space around the chandelier is part of the composition.
A fixture needs enough visual breathing room from:
- Walls
- Columns
- Ceiling edges
- Nearby furniture
- Other light fixtures
- Architectural features
A fixture that fills every available area may appear forced rather than intentionally scaled.
Test Before Production
For complex custom designed luxury chandeliers, consider using:
- A 3D model
- Full-size floor markings
- Suspended reference points
- One full-size module
- A partial mock-up
- A complete prototype
The level of testing should reflect the project scale, design complexity and production quantity.
What Should Designers Provide for Final Size Confirmation?
To confirm the final dimensions, designers should provide the manufacturer with:
- Floor plan
- Reflected ceiling plan
- Elevations and sections
- Finished ceiling height
- Furniture dimensions
- Installation-zone dimensions
- Main viewing directions
- Fixture rendering
- Preferred width or footprint
- Fixture body height
- Expected overall drop
- Quantity and arrangement
- Ceiling-service layout
- Mounting information
- Site access limitations
It is also helpful to identify:
- Features that must remain unchanged
- Dimensions that are still flexible
- Whether the fixture is primarily decorative or functional
- Whether the space may be reconfigured
- Whether the fixture will be viewed from upper floors
This allows the manufacturer to review both visual proportion and production feasibility.
To make sure nothing is missed, our custom hotel lighting quote checklist collects the details a manufacturer needs before pricing.
How Cuslux Reviews Custom Lighting Size Before Production
Cuslux works with interior designers, lighting designers, architects and project teams to refine fixture dimensions for hotels, restaurants, banquet venues and commercial interiors.
The review can include:
- Space plans and interior renderings
- Ceiling height and installation position
- Furniture and functional-zone dimensions
- Main viewing angles
- Fixture width, height and overall drop
- Visual density and material selection
- Single-fixture and multi-fixture arrangements
- Structural weight and suspension requirements
- Packaging and site-access limits
- Installation and maintenance conditions
Once the dimensional direction is approved, the design can be developed into technical drawings, structural details, mounting layouts and production specifications.
For a custom chandelier or bespoke chandelier, the objective is not simply to make the fixture as large as possible. The final installation should feel balanced, support the intended atmosphere and remain practical to manufacture, transport and install.
FAQ
Is there one formula for sizing a hotel chandelier?
No. Hotel chandelier size depends on the room dimensions, ceiling height, furniture layout, visual density, viewing distance, fixture role and installation conditions.
How wide should a pendant be above a restaurant table?
A common visual starting point is to keep the fixture narrower than the table, but the final width should also consider sightlines, table movement, service routes, fixture density and light distribution.
How low should a restaurant pendant hang?
The height should be coordinated with the tabletop, guest eye level, fixture opacity, required illumination and maintenance. A transparent pendant may hang lower than a dense or opaque fixture.
Should a long reception desk use one fixture or several pendants?
It depends on the desk length, service positions, ceiling direction and desired visual rhythm. A compact desk may suit one statement fixture, while a long desk may work better with a linear chandelier or several coordinated pendants.
How do designers size a chandelier for a double-height lobby?
Consider both horizontal width and vertical depth, together with entrance views, upper-floor views, occupied areas below, ceiling structure and the fixture’s role as a focal point.
Can fixture dimensions be copied directly from a rendering?
No. Renderings are useful for judging the intended appearance, but final dimensions should be confirmed through scaled plans, elevations, sections and site information.
Can the same custom chandelier design be scaled for different spaces?
Yes, but it should be re-engineered rather than simply enlarged or reduced by one percentage. The structure, material thickness, light output, suspension and mounting details may all need adjustment.
What decorative lighting works in a low-ceiling commercial space?
Wide and shallow fixtures, semi-flush chandeliers, short-drop clusters, open-frame designs and linear ceiling features can create visual impact while preserving clearance.
Conclusion
The correct size for custom lighting is determined by its relationship with the space, not by one isolated formula.
Designers should review:
Room dimensions → functional zone → furniture scale → viewing angles → fixture footprint → body height → overall drop → visual mass → quantity and spacing → installation conditions
A well-sized fixture should feel intentional from every important viewpoint. It should define the correct zone, support how the space is used and leave enough room for architecture, circulation and human interaction.
Whether the project involves a hotel lobby chandelier, restaurant pendant lighting, reception desk installation or bespoke chandelier for a banquet hall, the final size should be confirmed through scaled drawings, renderings and practical engineering review before production begins.