


Sculpted Multi-Tier Profile
A broad central section and a narrowing lower outline give the chandelier a defined shape when viewed from across the room or an upper gallery.
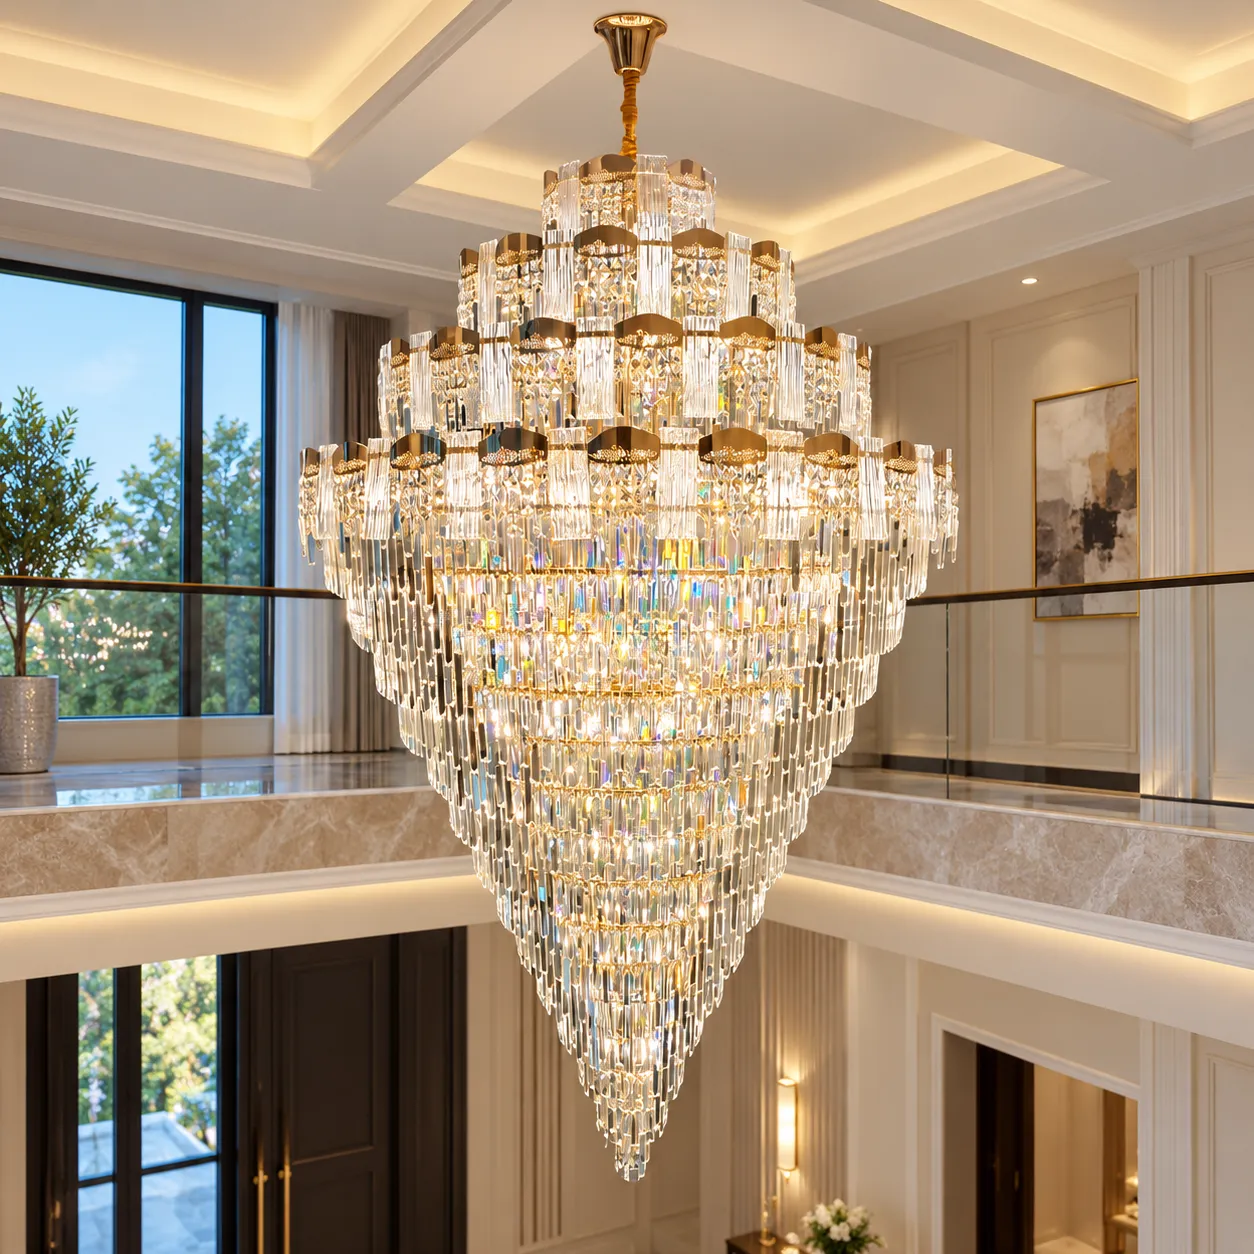
This modern crystal chandelier combines clear K9 crystal rods with polished gold metalwork in a layered silhouette that tapers to a pointed base. Light sources between the tiers illuminate the crystal arrangement. Designed for double-height living rooms, atriums and hospitality interiors, it can be developed with a custom diameter and suspension height to suit the space.
A broad central section and a narrowing lower outline give the chandelier a defined shape when viewed from across the room or an upper gallery.
Elongated crystal elements repeat around the tiers, creating a layered surface that catches light from different viewing angles.
Develop this custom chandelier around the room footprint, ceiling height and intended lowest point, with dimensions reviewed before production.
Examine the tier proportions, crystal arrangement and visible metalwork.
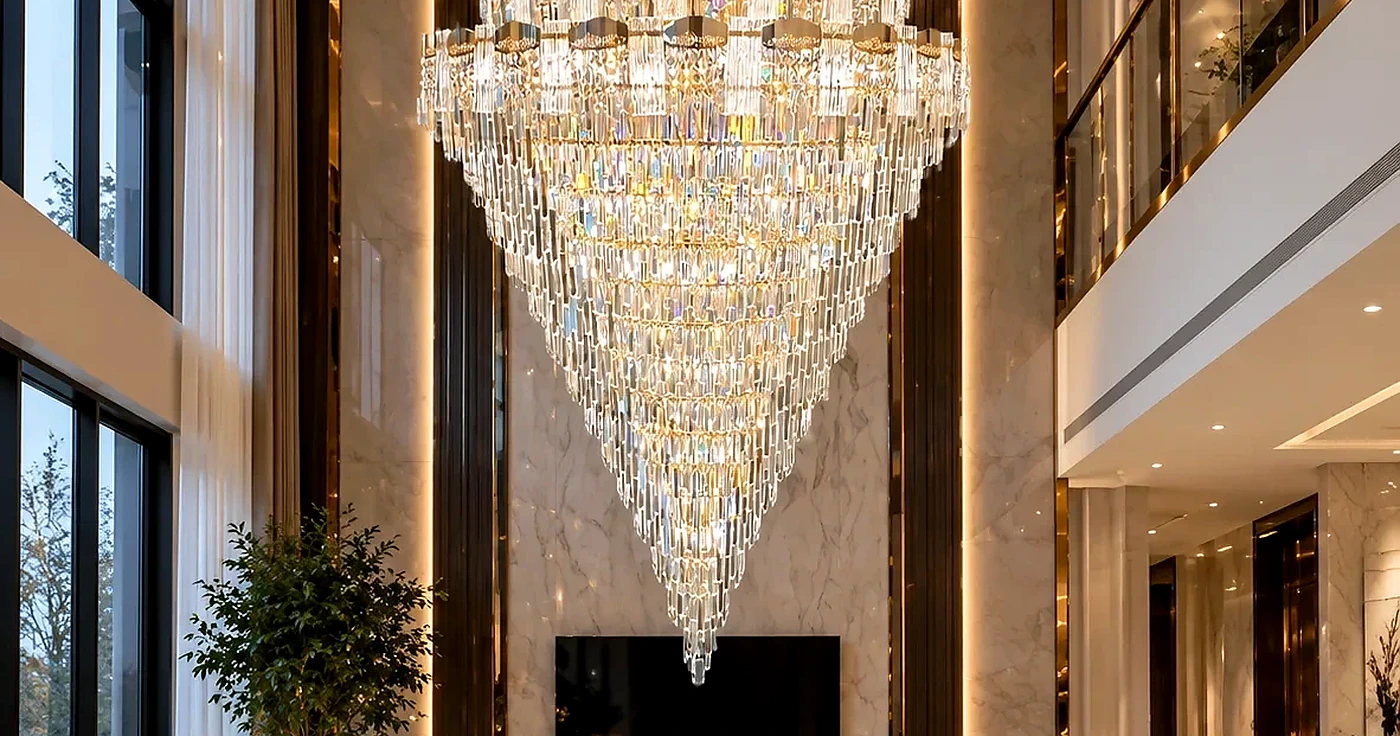
The tiers widen through the central section before narrowing toward the base. This changing outline gives the design its sculptural character. For a resized version, Cuslux can use a 3D layout and production drawings to review the widest diameter, body height and tier spacing together.
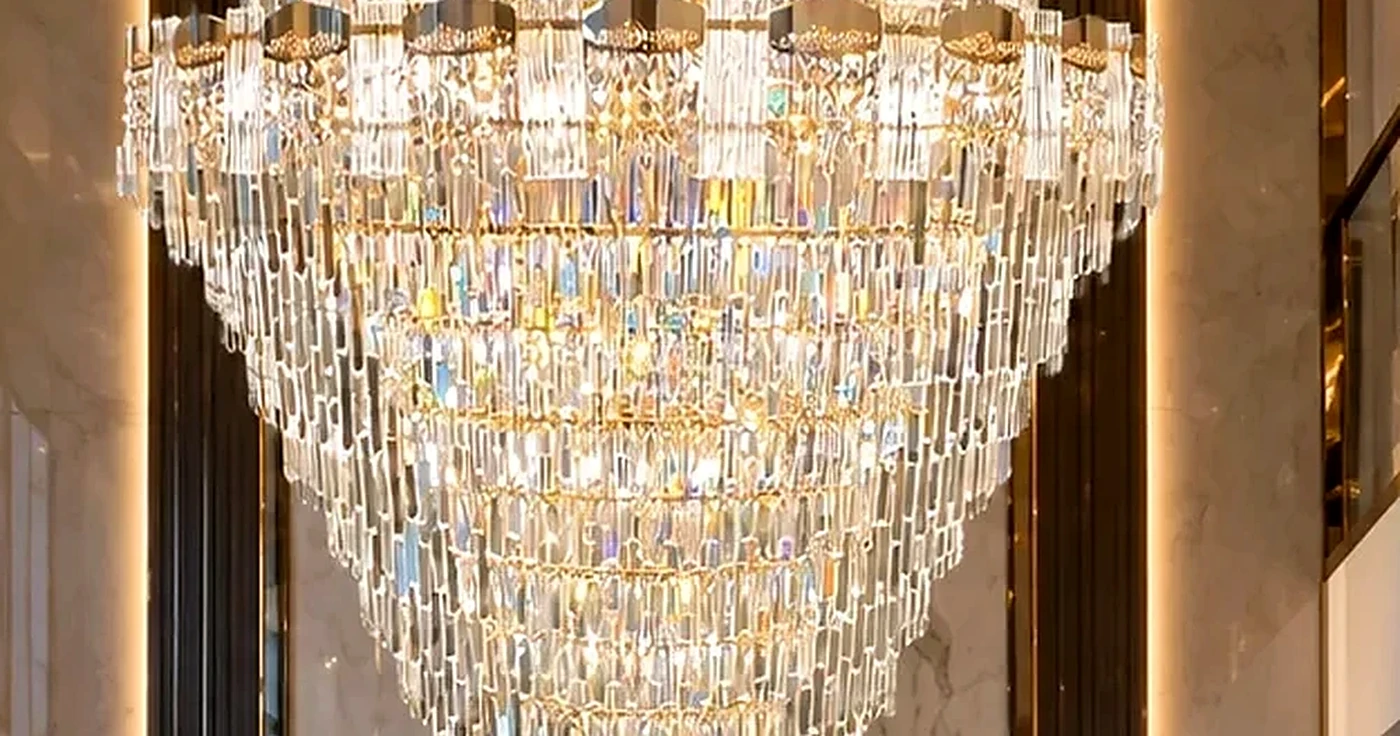
Vertical crystal rods form the repeated decorative elements, with light sources positioned between the layers. For a custom version, crystal spacing and the selected light source should be reviewed together. Cuslux can discuss a component or illuminated sample where the material appearance or lighting effect needs closer evaluation.
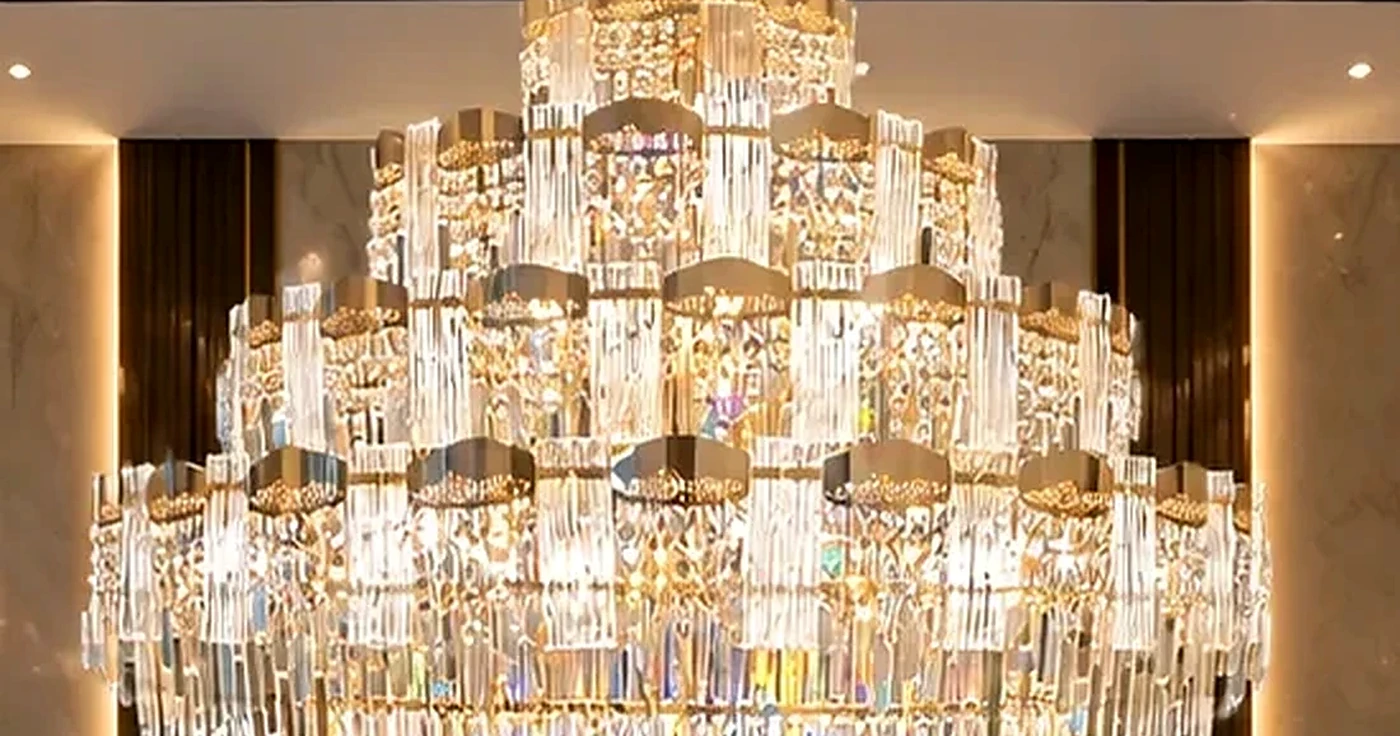
Gold-toned metalwork remains visible between the clear crystal elements, giving this round gold crystal chandelier a contrast of reflective metal and transparent rods. Polished gold is the shown appearance. For a different finish, share a reference and confirm the suitable substrate, process and sample before production.
A tiered focal point for double-height homes, atriums and hospitality interiors.
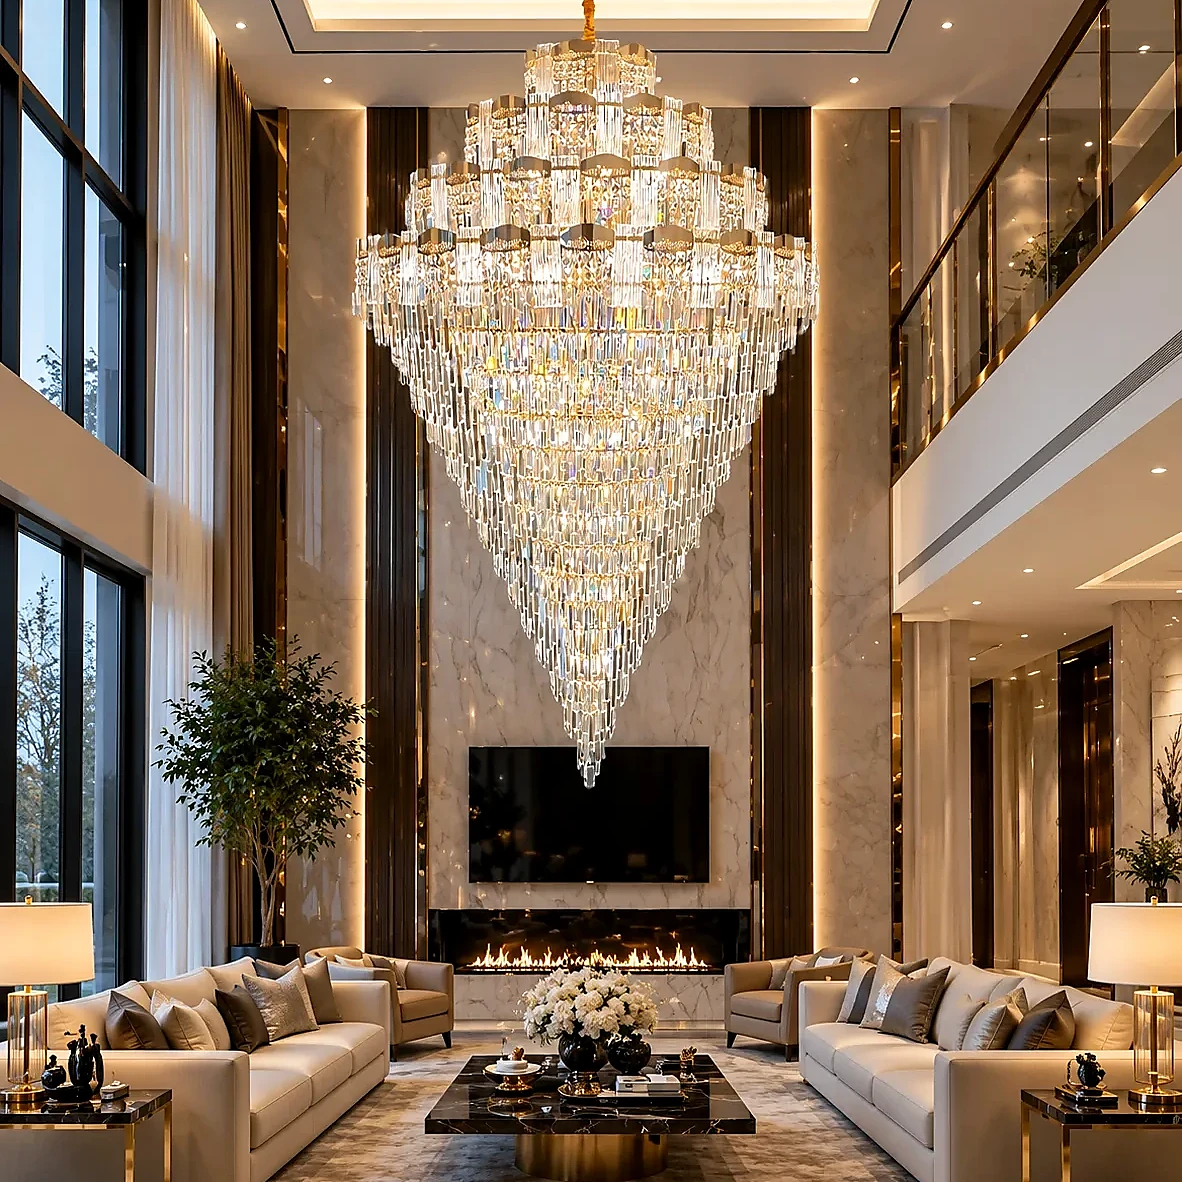
Creates a focal point above seating areas, with diameter and suspension height adapted to the furniture layout and ceiling height.
This round crystal chandelier brings a layered silhouette to open voids, with the total drop planned around views from each level.
For a large hotel lobby chandelier, match the diameter and drop to the reception layout, arrival routes and main sightlines.
Customize the diameter and suspension height to suit your project. Share your dimensions or a reference image to get started.
Check design details and the parameters confirmed for your order.
This is a made-to-order design. The table identifies the current design and the details established for the selected configuration. Fixture body height excludes the suspension; overall drop is measured from the ceiling to the lowest decorative point.
| Item | Specification / confirmation basis |
|---|---|
| Product design | Multi-tier crystal rod chandelier with a tapered lower profile |
| Decorative material | Clear K9 crystal rods |
| Supporting components | Metal ceiling canopy and supporting metalwork; substrate confirmed for the selected configuration |
| Shown finish | Polished gold; final appearance confirmed with the agreed reference |
| Fixture diameter | Custom; established from the room footprint and design proportions |
| Decorative body height | Confirmed with the selected diameter and tier arrangement |
| Overall installed drop | Custom; includes the fixture body and suspension |
| Canopy and suspension assembly | Dimensions, connection method and fixing layout confirmed in the project drawing |
| Light arrangement | Light sources positioned between the crystal tiers |
| Electrical configuration | Light-source type, voltage, wattage, color temperature and dimming confirmed for the order |
| Weight and mounting | Determined for the approved size; ceiling capacity and fixing checked by the responsible site professionals |
| Delivery and assembly | Packing method, component identification and installation information agreed for the configuration |
Provide the installation country and required on-site date when requesting a quotation. Drawings, samples, electrical requirements and delivery scope should be agreed before production.
Answers on proportions, finish, electrical configuration, installation and delivery.
Send the room or atrium footprint, ceiling height, furniture layout and preferred lowest point. Cuslux can review the diameter and body proportions against these details. Measure the decorative body separately from the overall installed drop, and check views from both the lower and upper levels.
Changes can be assessed during design development, but the layers cannot simply be enlarged independently. Diameter, body height, crystal spacing, structure and light-source positions need to work together. For a custom chandelier, confirm the revised arrangement in the relevant drawings and any agreed samples before manufacture.
The current design is shown in polished gold. Send a finish reference if you need another appearance. The team will check the suitable metal substrate and process before confirming an alternative. Where color matching matters, agree on a physical sample rather than relying only on screen images.
Dimming availability depends on the selected light source and compatible electrical components. Tell us the installation country, preferred color temperature and control requirements so the team can assess the configuration. Confirm the light-source type, driver where applicable and dimming compatibility together in the quotation and electrical specification.
Confirm the ceiling construction, fixing locations, electrical connection and access for cleaning or replacing components. For large configurations, discuss sectional assembly, component identification and installation instructions during drawing review. The responsible site professionals must verify the ceiling capacity and fixing method for the approved fixture weight.
Cuslux uses individual protection for fragile decorative components and plans separation from the main structure where required. For sectional configurations, factory trial assembly and numbered parts can be agreed to support site assembly. Confirm the packing list, installation information and any replacement-crystal requirement before shipment.
Explore alternative outlines, materials and ceiling arrangements to find a design that suits your layout.
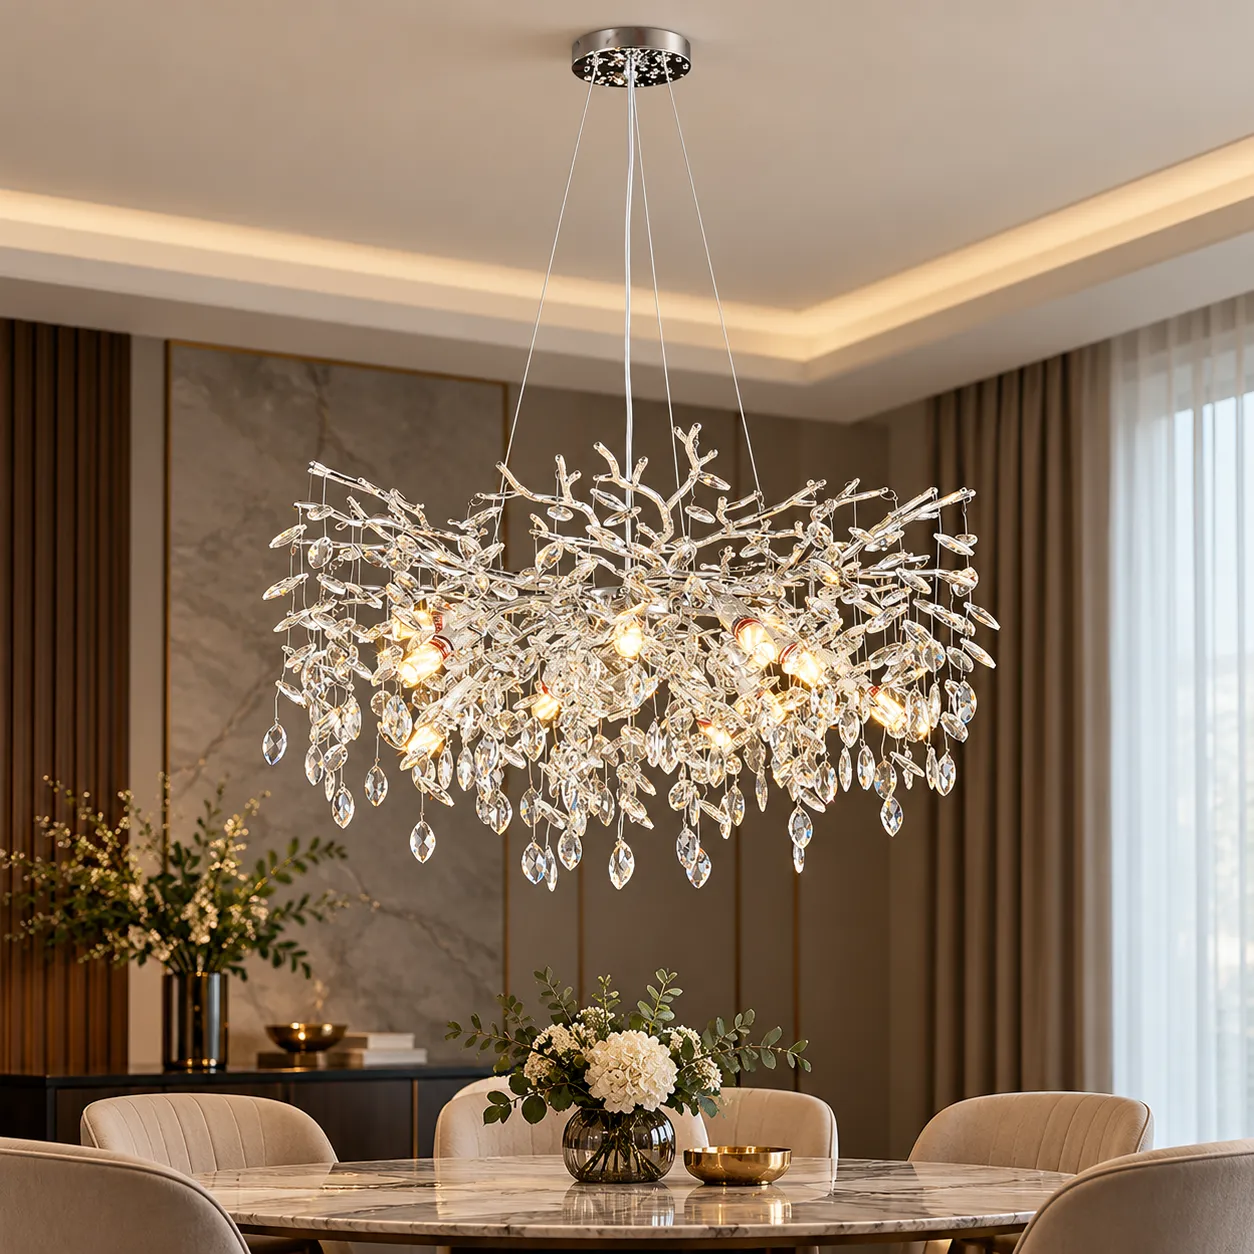
Compare its elongated layout with the tall outline of the tiered design when choosing lighting above a table or island.
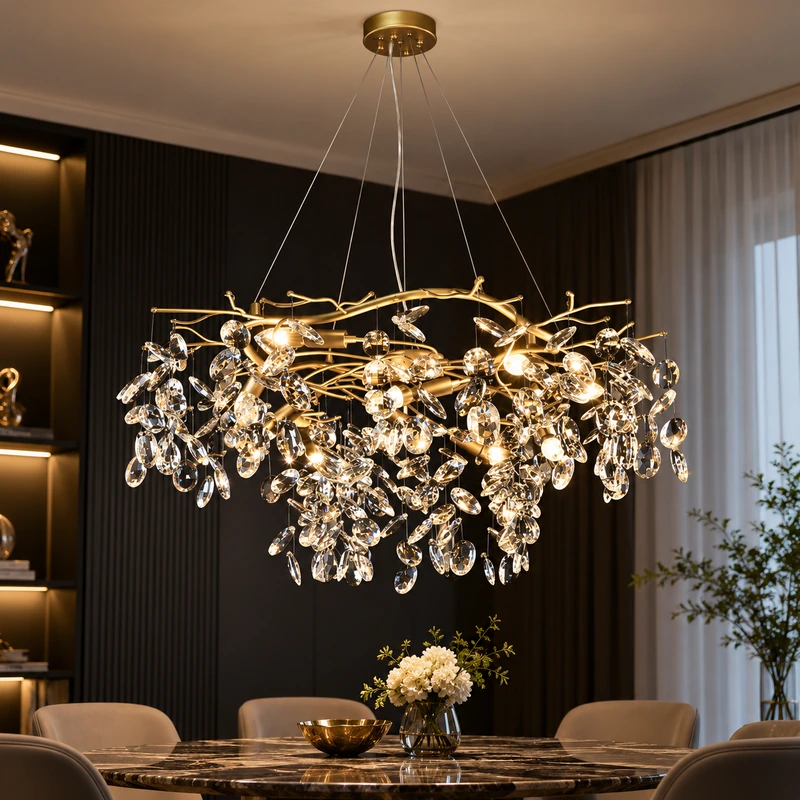
Consider this design when a horizontally spreading outline suits the layout better than a deep tiered body.
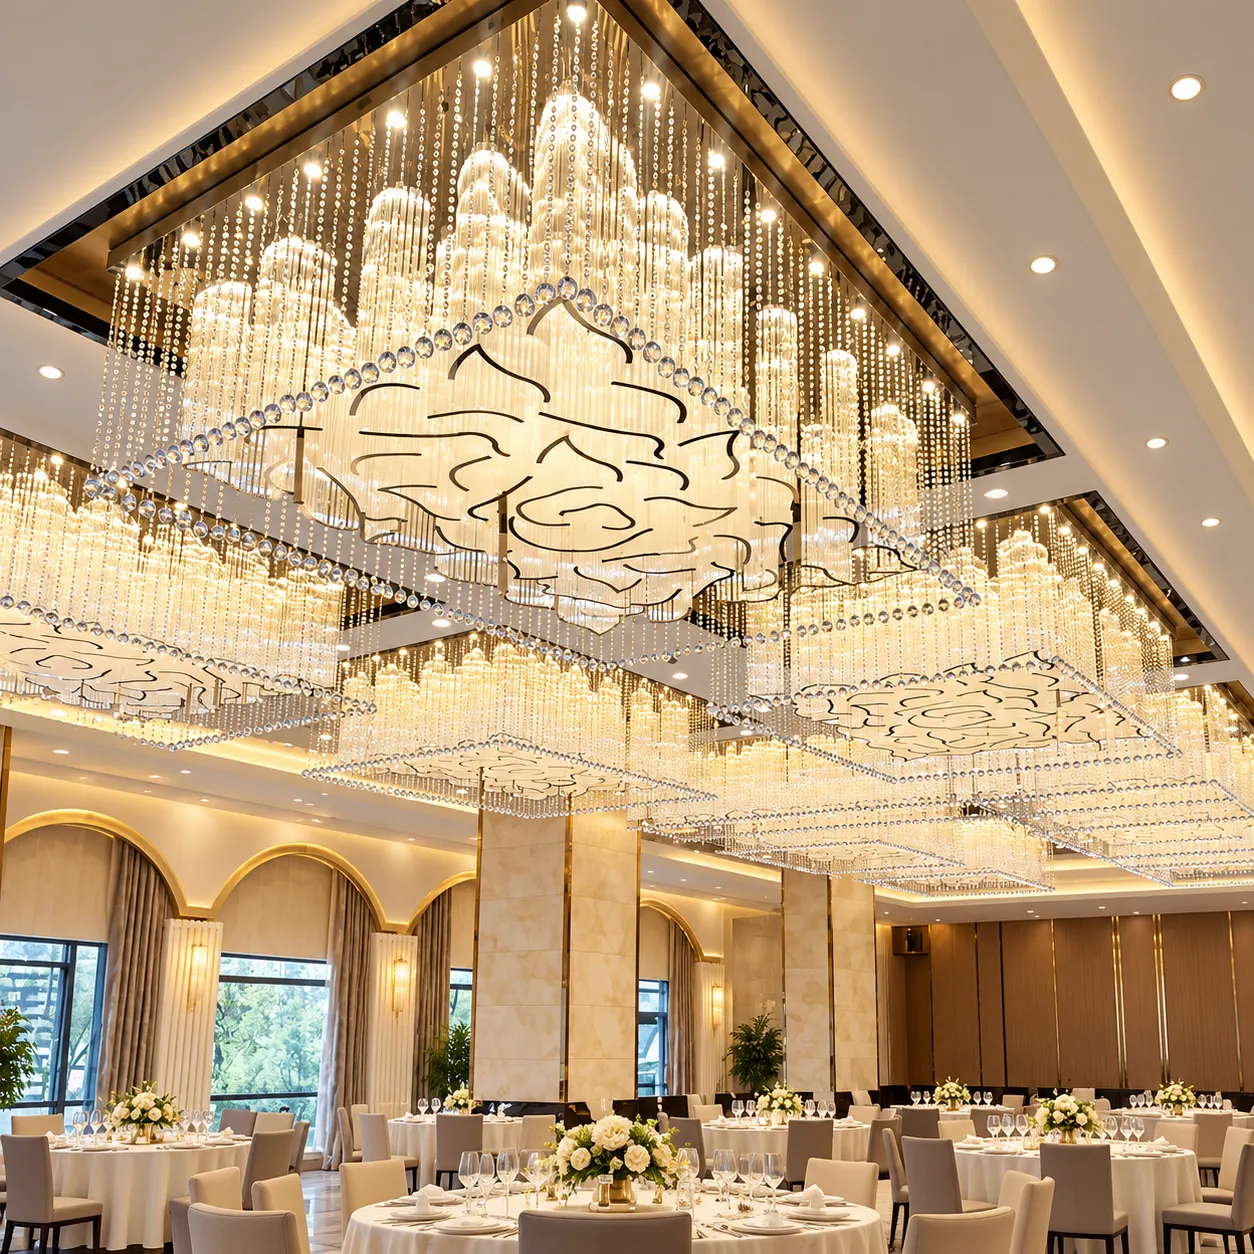
Compare its canopy footprint and bead arrangement with the multi-tier rod design.
+86 13928825761
+852 66628529
+852 66628529
cuslux1@gmail.com
vison8529@gmail.com
Shenzhen Headquarters & Marketing Center: Rongchao Economic and Trade Center, 4028 Jintian Road, Futian District, Shenzhen, Guangdong Province, China
Zhongshan Factory: No. 109, Zhongxing Avenue, Guzhen Town, Zhongshan City, Guangdong Province, China
Copyright © 2026 ShenZhen Cuslux tech Co.,ltd.